Mobile #: (202) 725-6357
Email: [email protected]
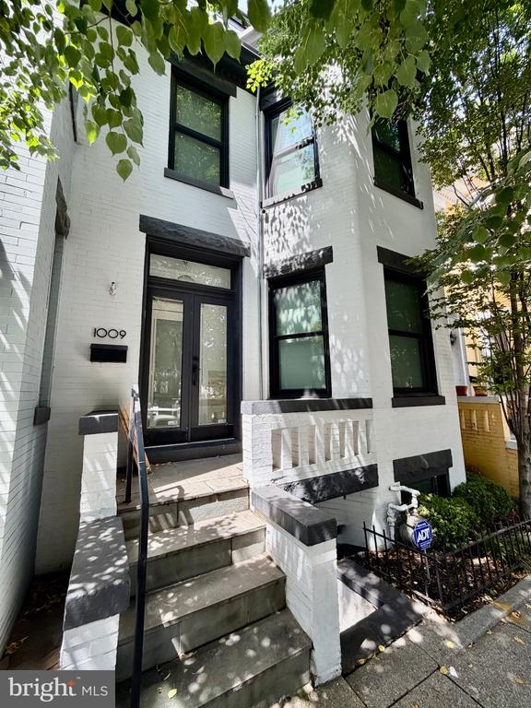
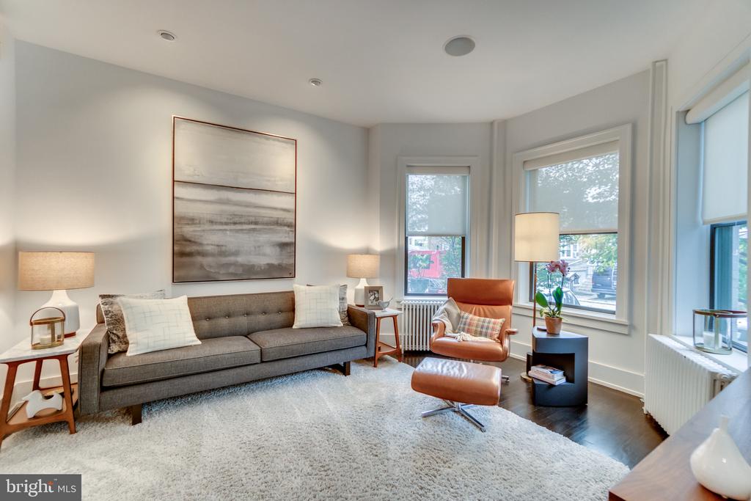
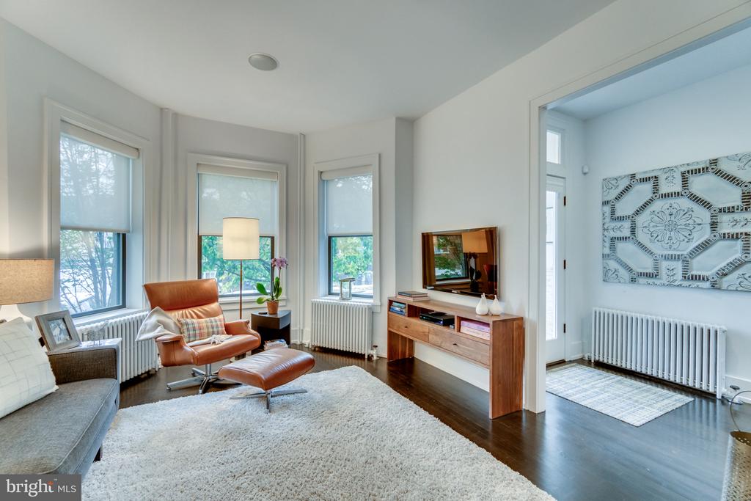
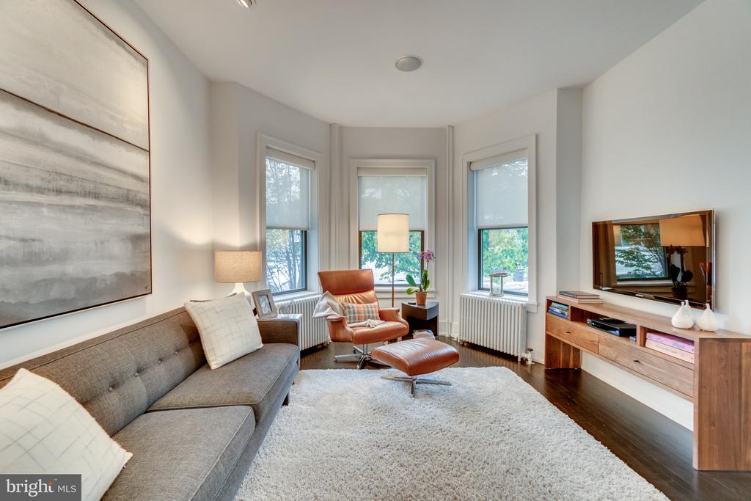
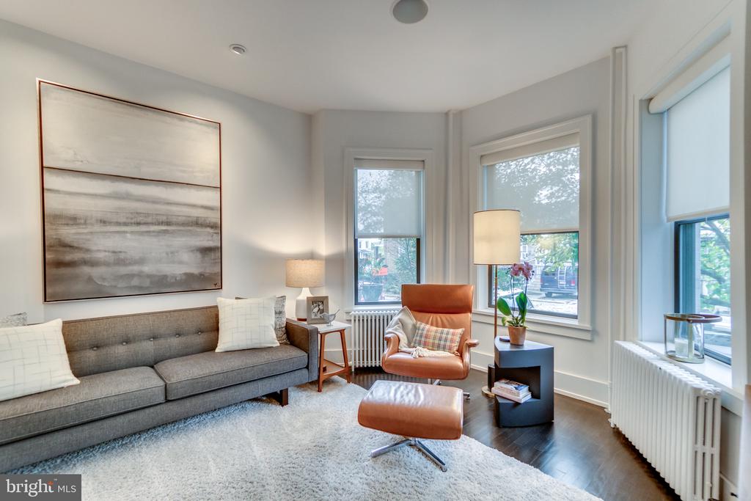
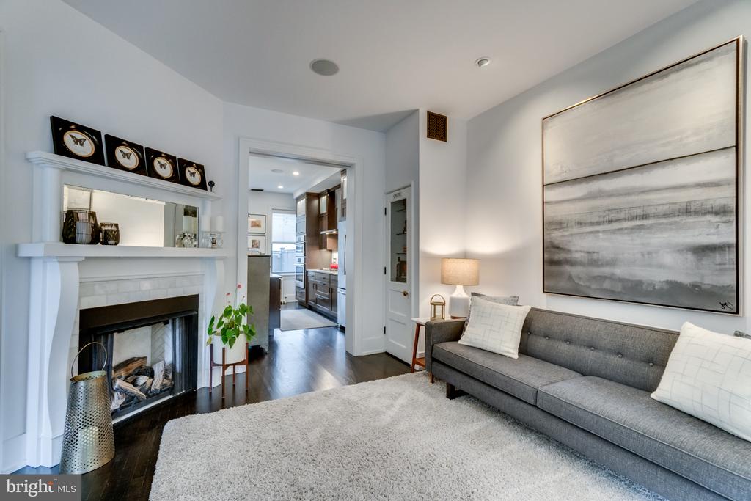
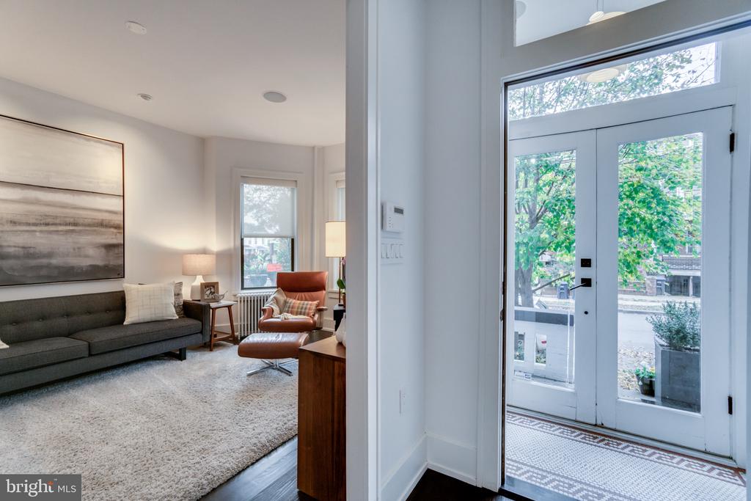
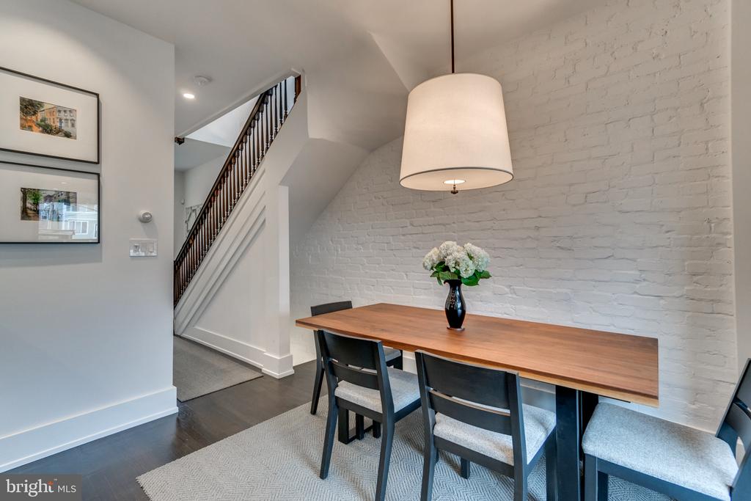
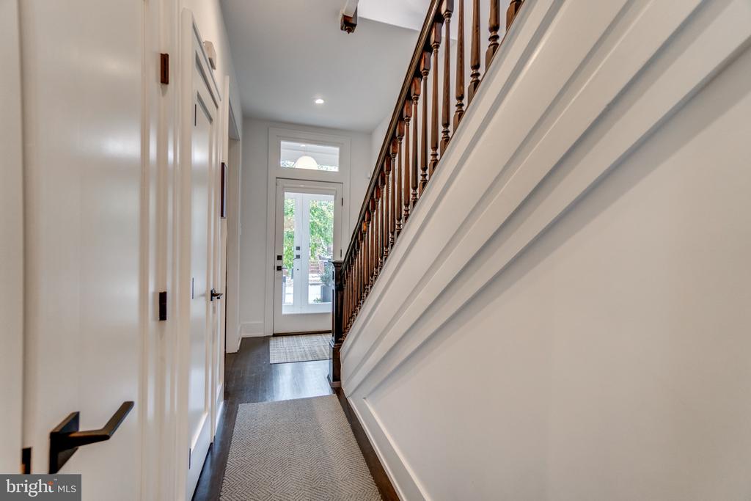
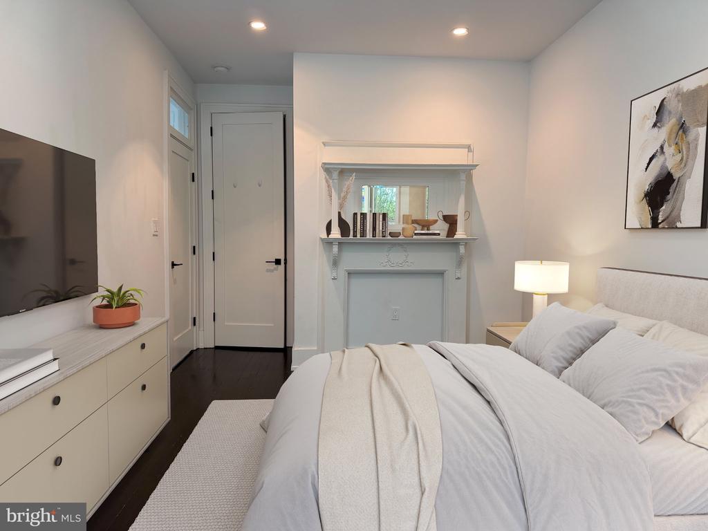
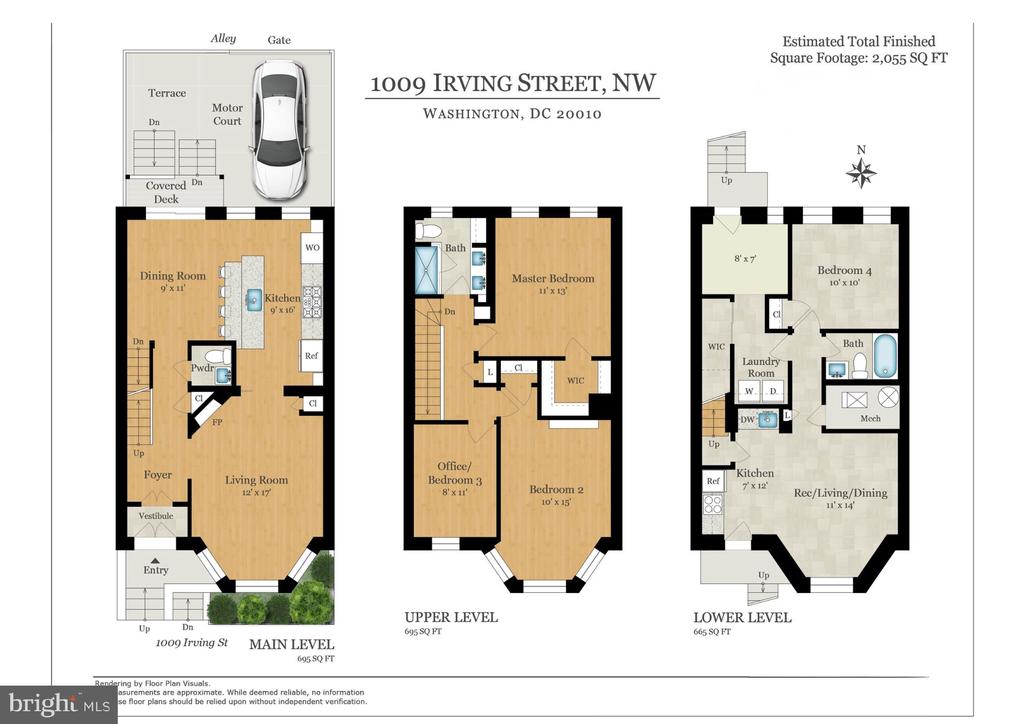
Experience the perfect blend of historic charm and modern luxury in this professionally designed 1907 townhouse. Thoughtfully renovated while preserving its original character, this exceptional home features soaring ceilings, rich hardwood floors, a formal entry vestibule, a spacious living room with a bay window, and a gas fireplace with the original mantel.
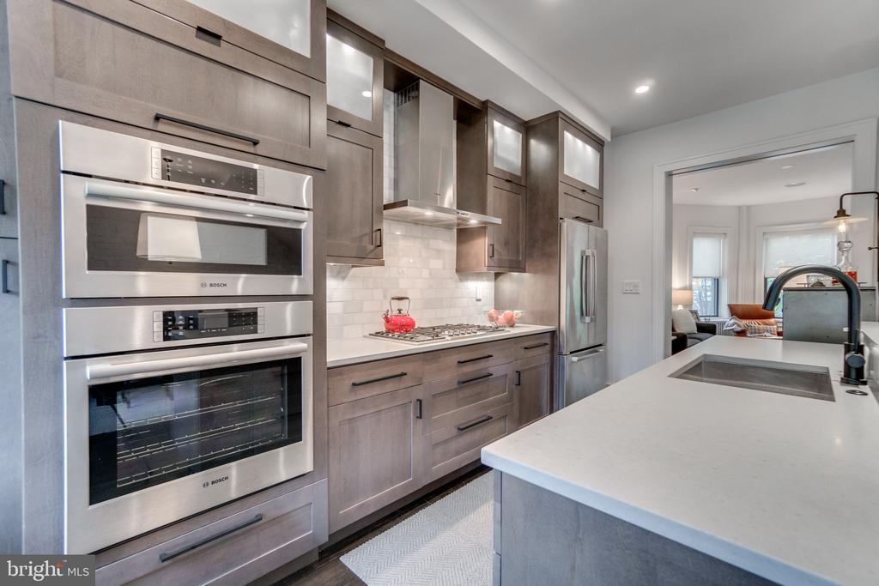
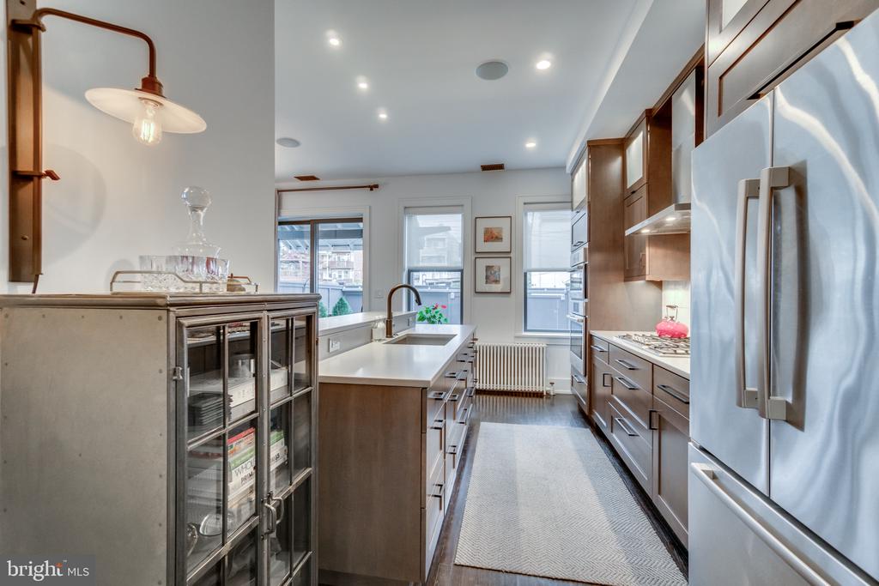
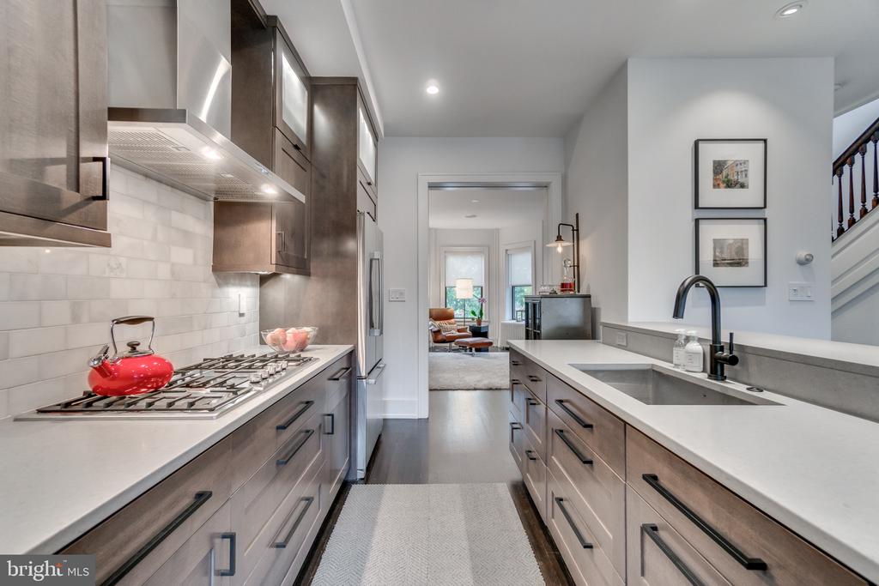
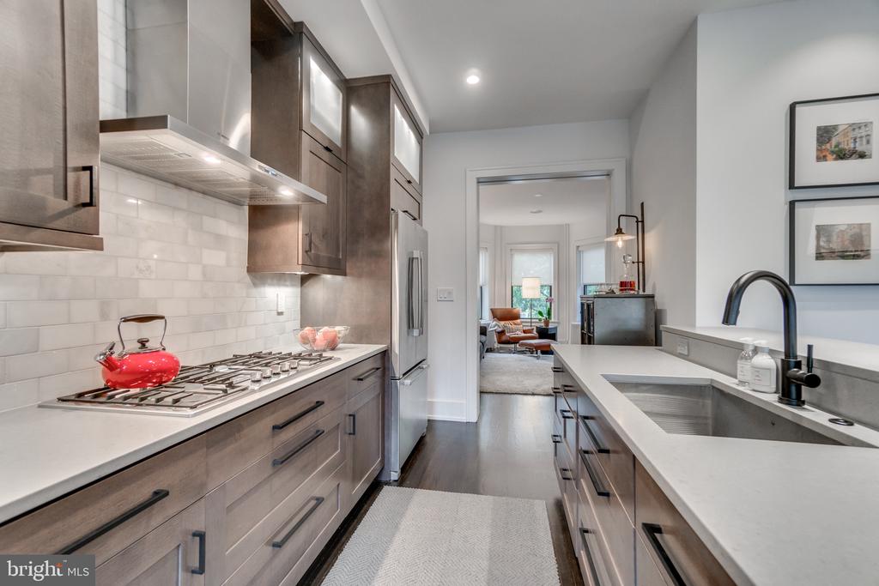
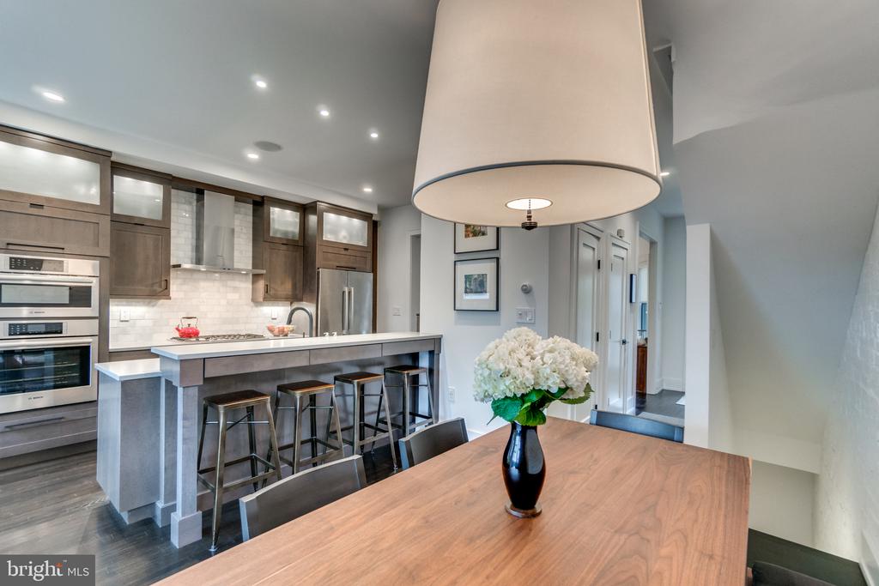
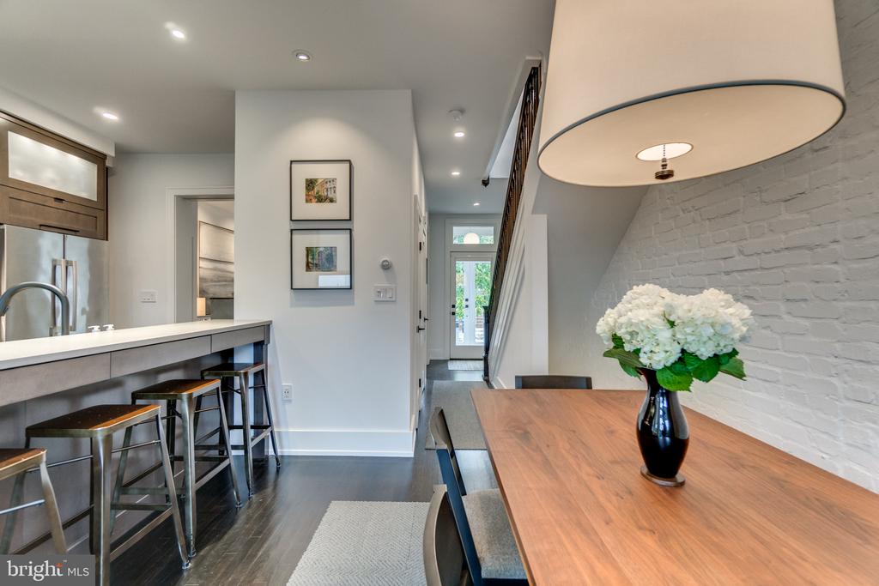
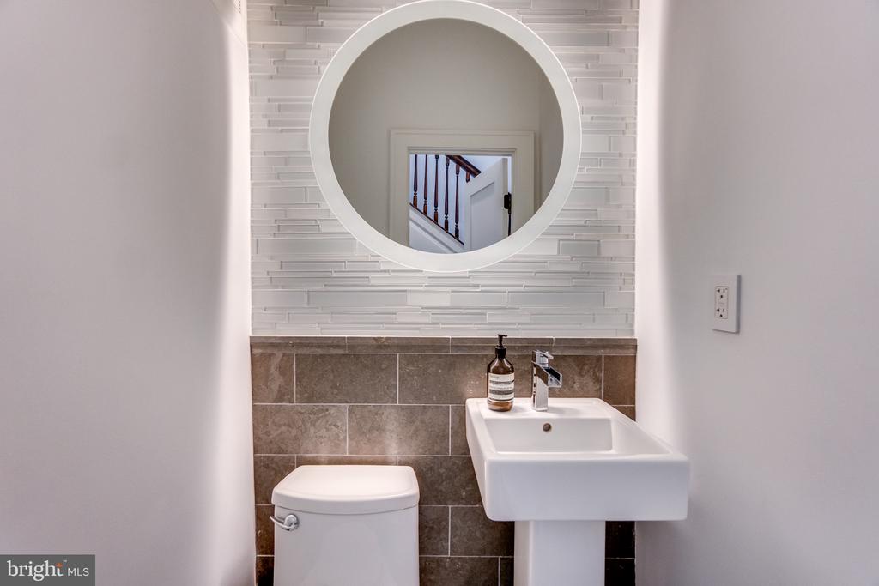
The chef's kitchen is designed for both everyday living and entertaining, offering a generous breakfast bar, Bosch stainless steel appliances, a built-in oven and built-in microwave, custom floor-to-ceiling cabinetry with integrated lighting, and sleek quartz countertops. A built-in Sonos sound system serves the main and second levels, while a stylish powder room with a striking glass tile accent wall completes the main floor.
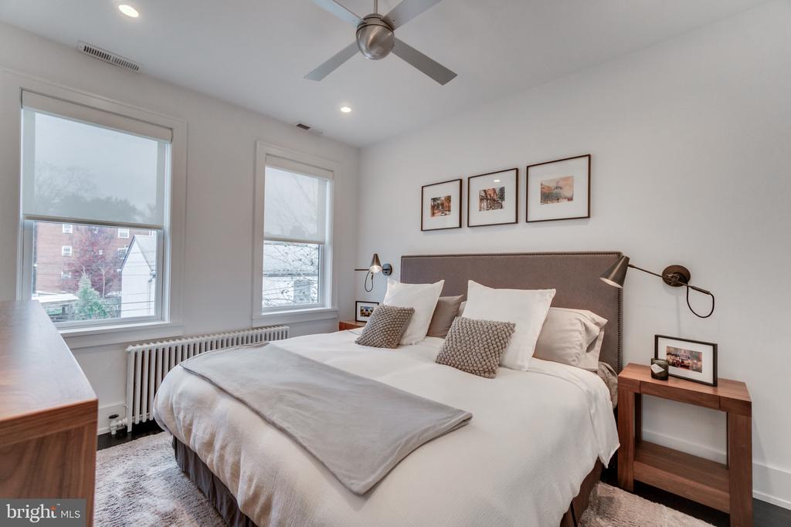
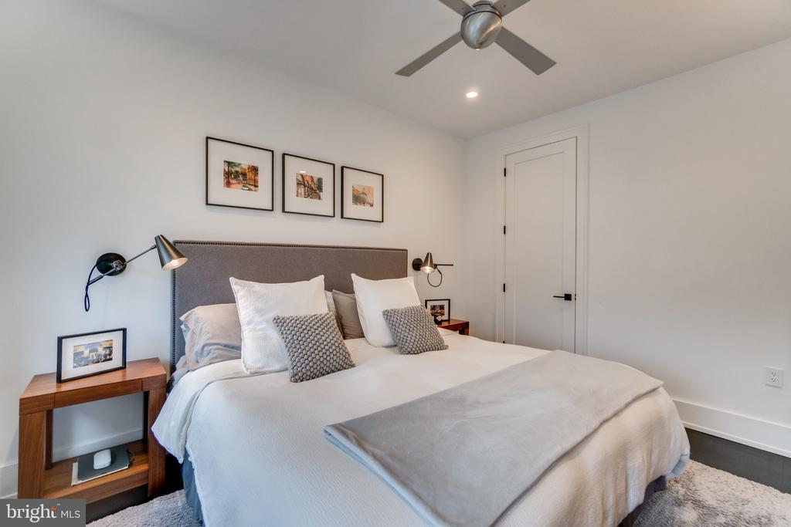
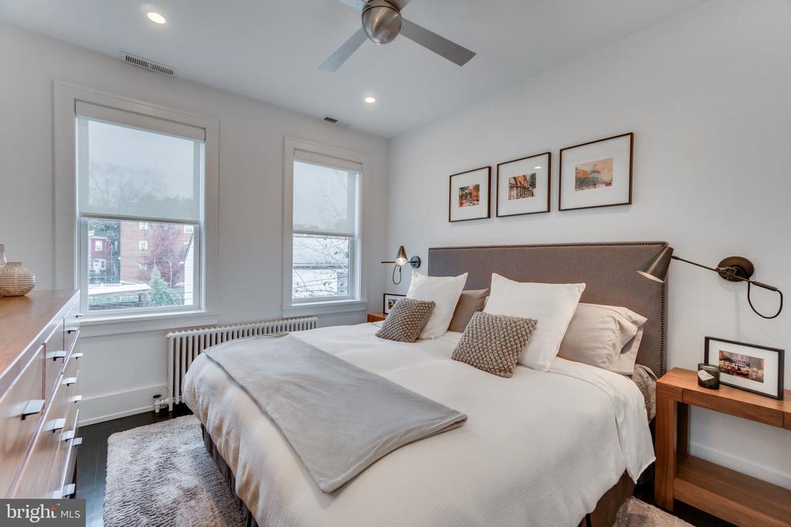
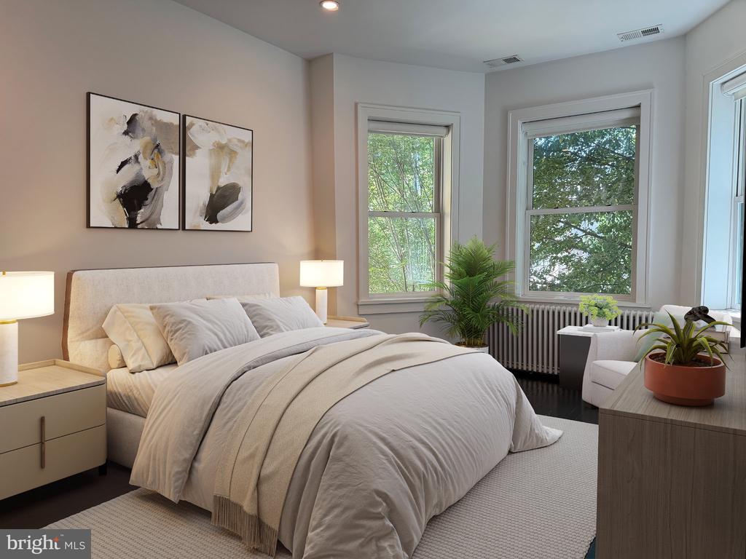
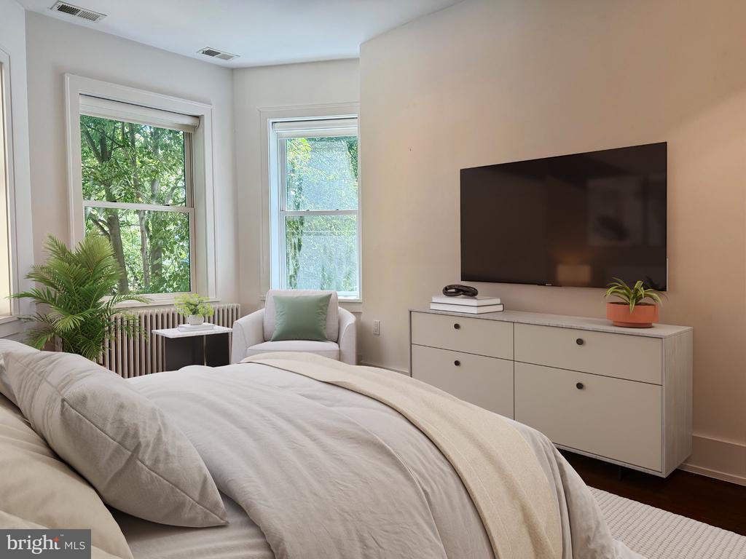
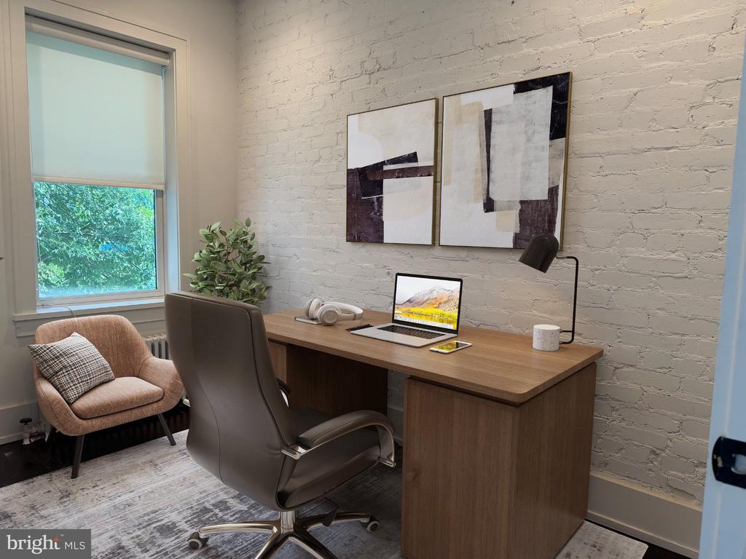
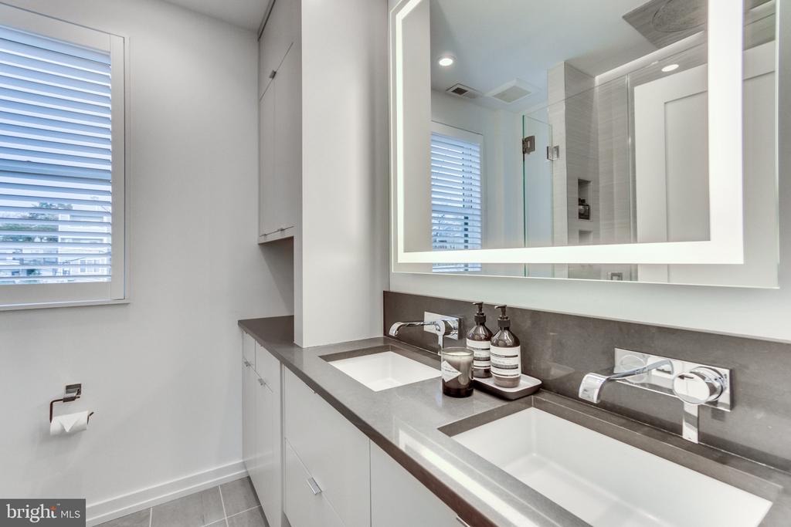
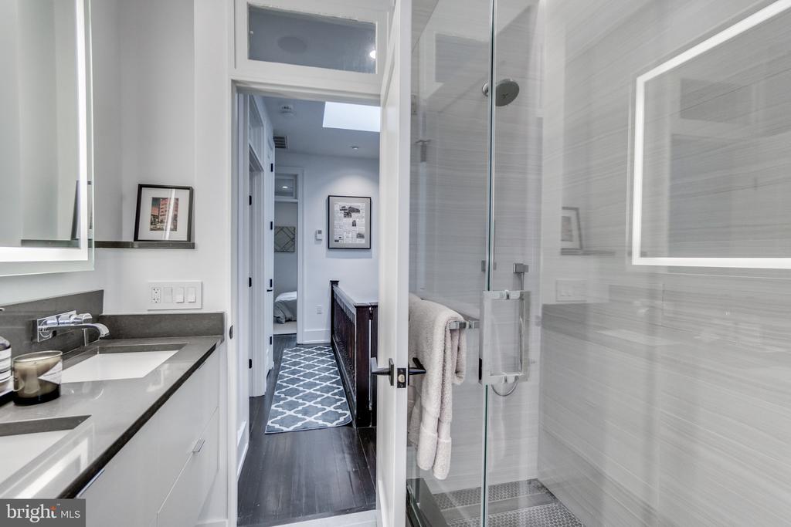
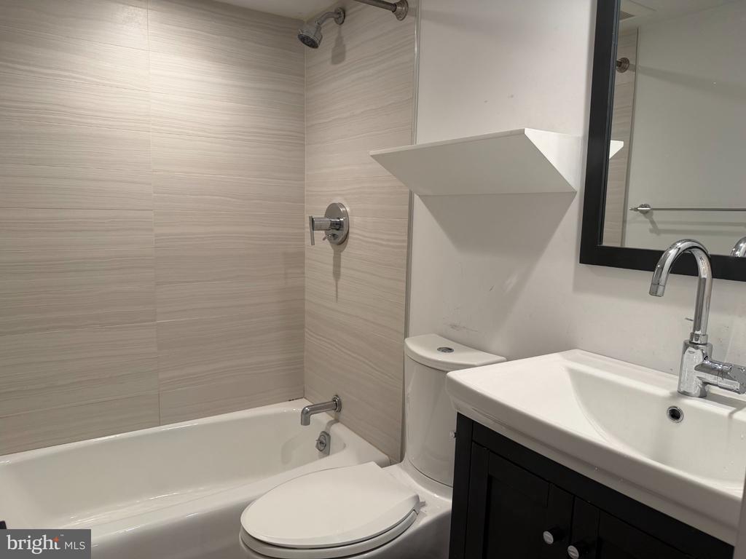
Upstairs, you'll find three spacious bedrooms and a beautifully appointed spa-inspired bath featuring custom built-ins and abundant storage. Customizable ELFA closet systems throughout provide exceptional organization and functionality.
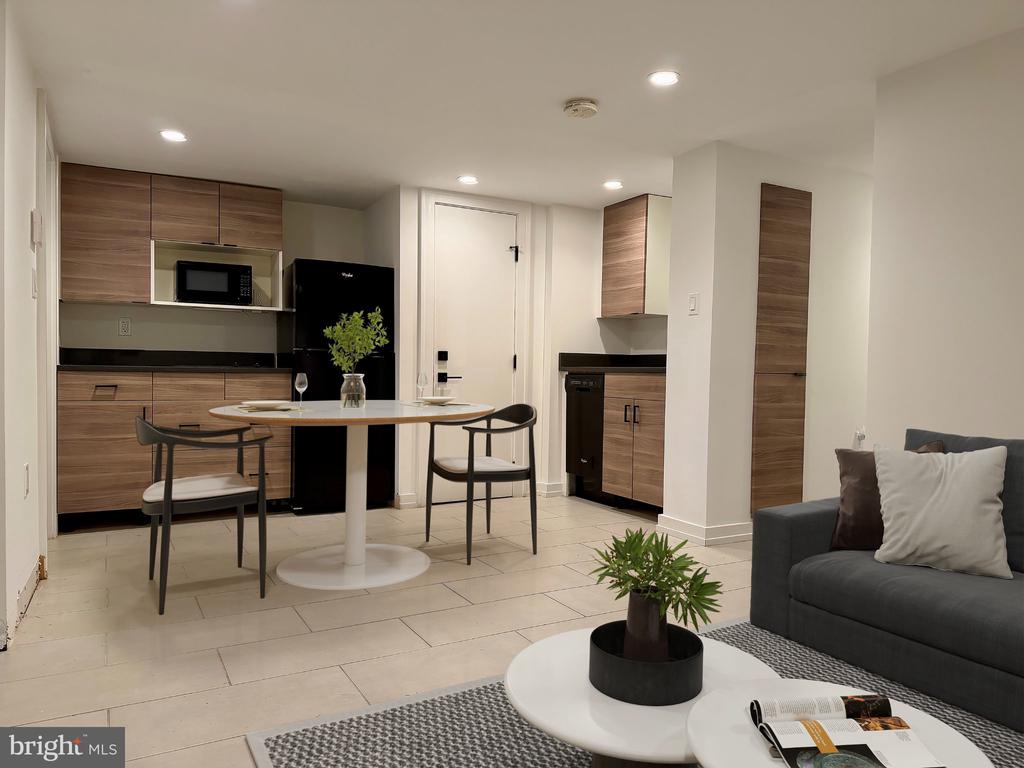
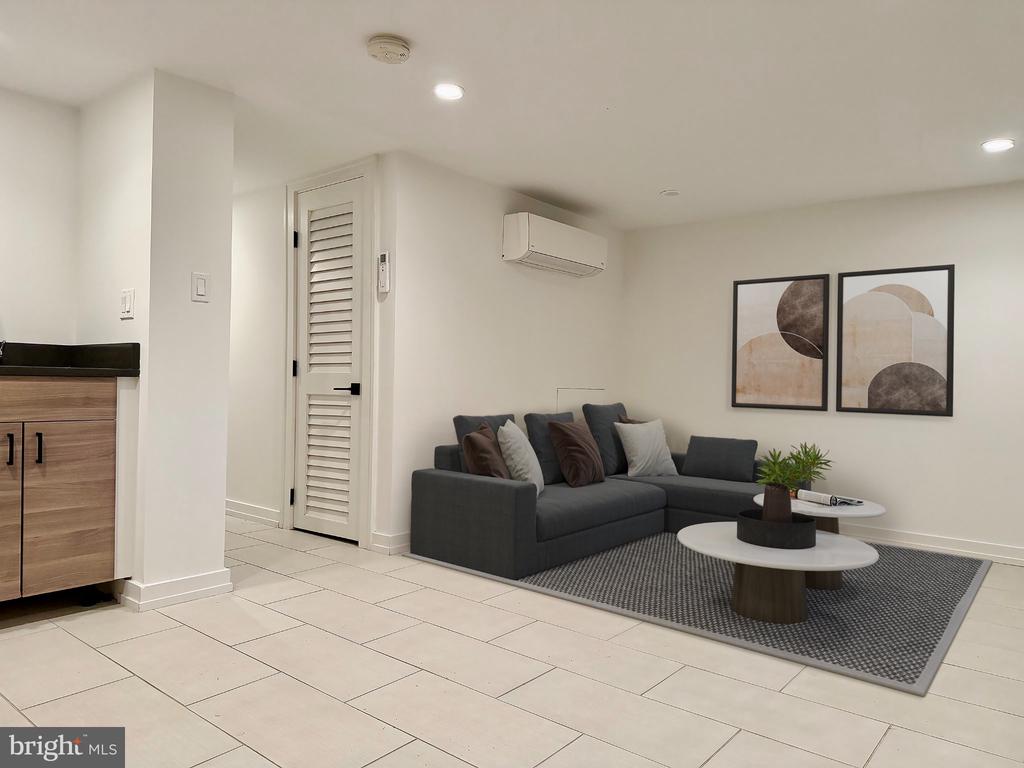
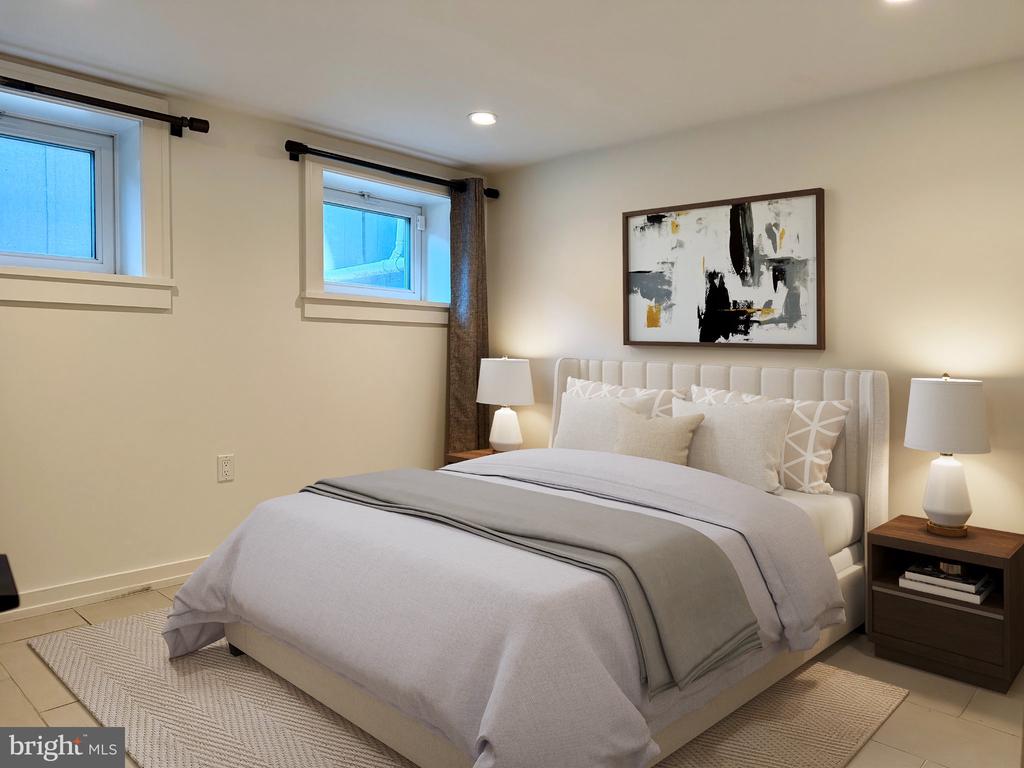
The finished lower level offers incredible flexibility as an ideal in-law suite or guest retreat, complete with a fourth bedroom, kitchenette with refrigerator and dishwasher, separate HVAC system, laundry room, generous storage, and built-in bike racks.
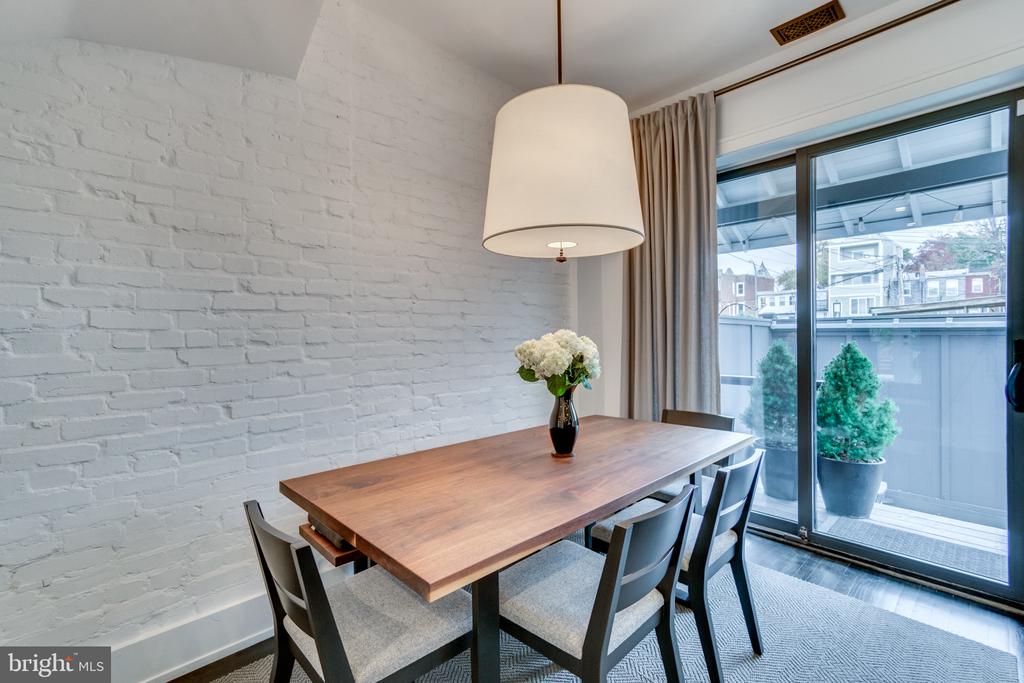
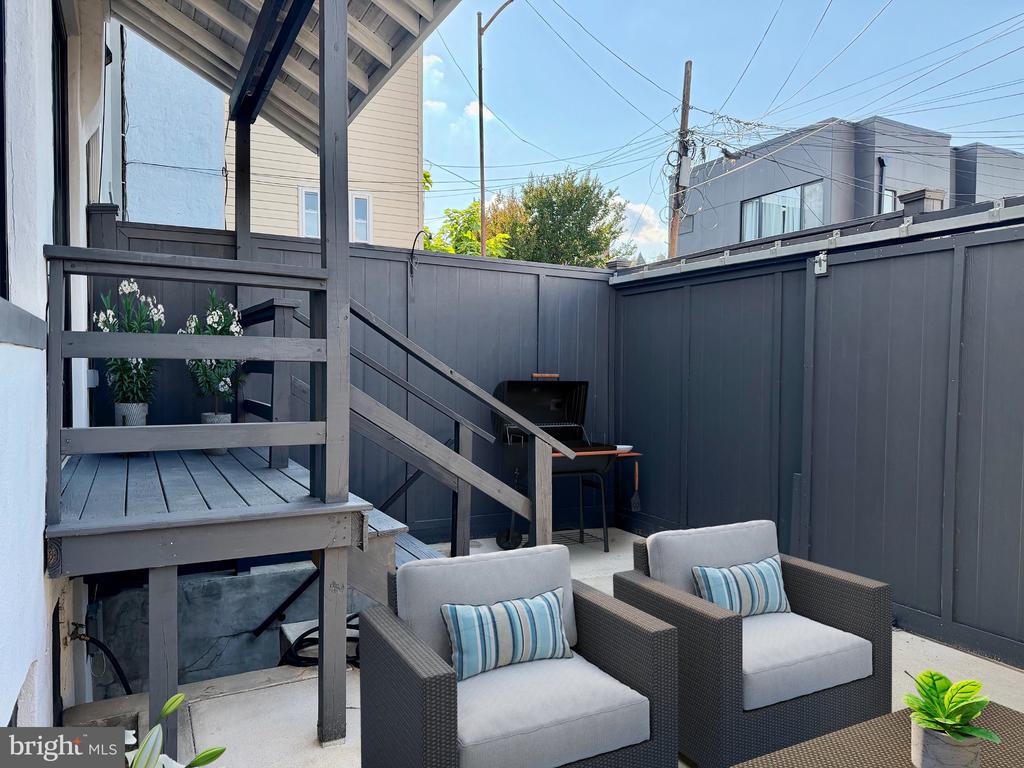
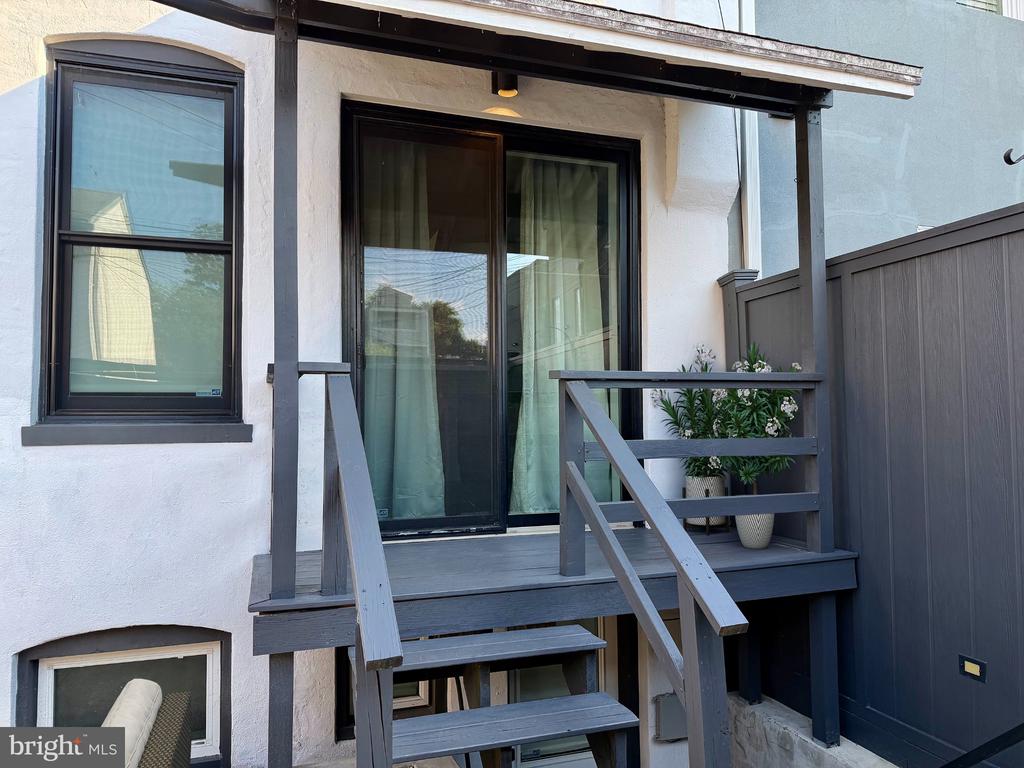
Outdoor living is equally inviting with a private rear deck and patio, perfect for grilling, entertaining, or simply relaxing. A rear gate provides the convenience of off-street parking for one vehicle.
Located just two blocks from the Metro and moments from the vibrant 11th Street Corridor, you'll enjoy easy access to neighborhood favorites including Wonderland, El Chucho, Odd Provisions, Queens English, RedRocks, and The Coupe. Whole Foods on Florida Avenue is less than a mile away, and with a Walk Score of 97, this home defines easy city living.
With over sixteen years experience and his MBA in Real Estate Finance, Andrew provides his clients superior financial analytics before making one of the most important financial decisions.
Let's ConnectCompass
1313 14th St NW
Washington, DC 20005