Compass
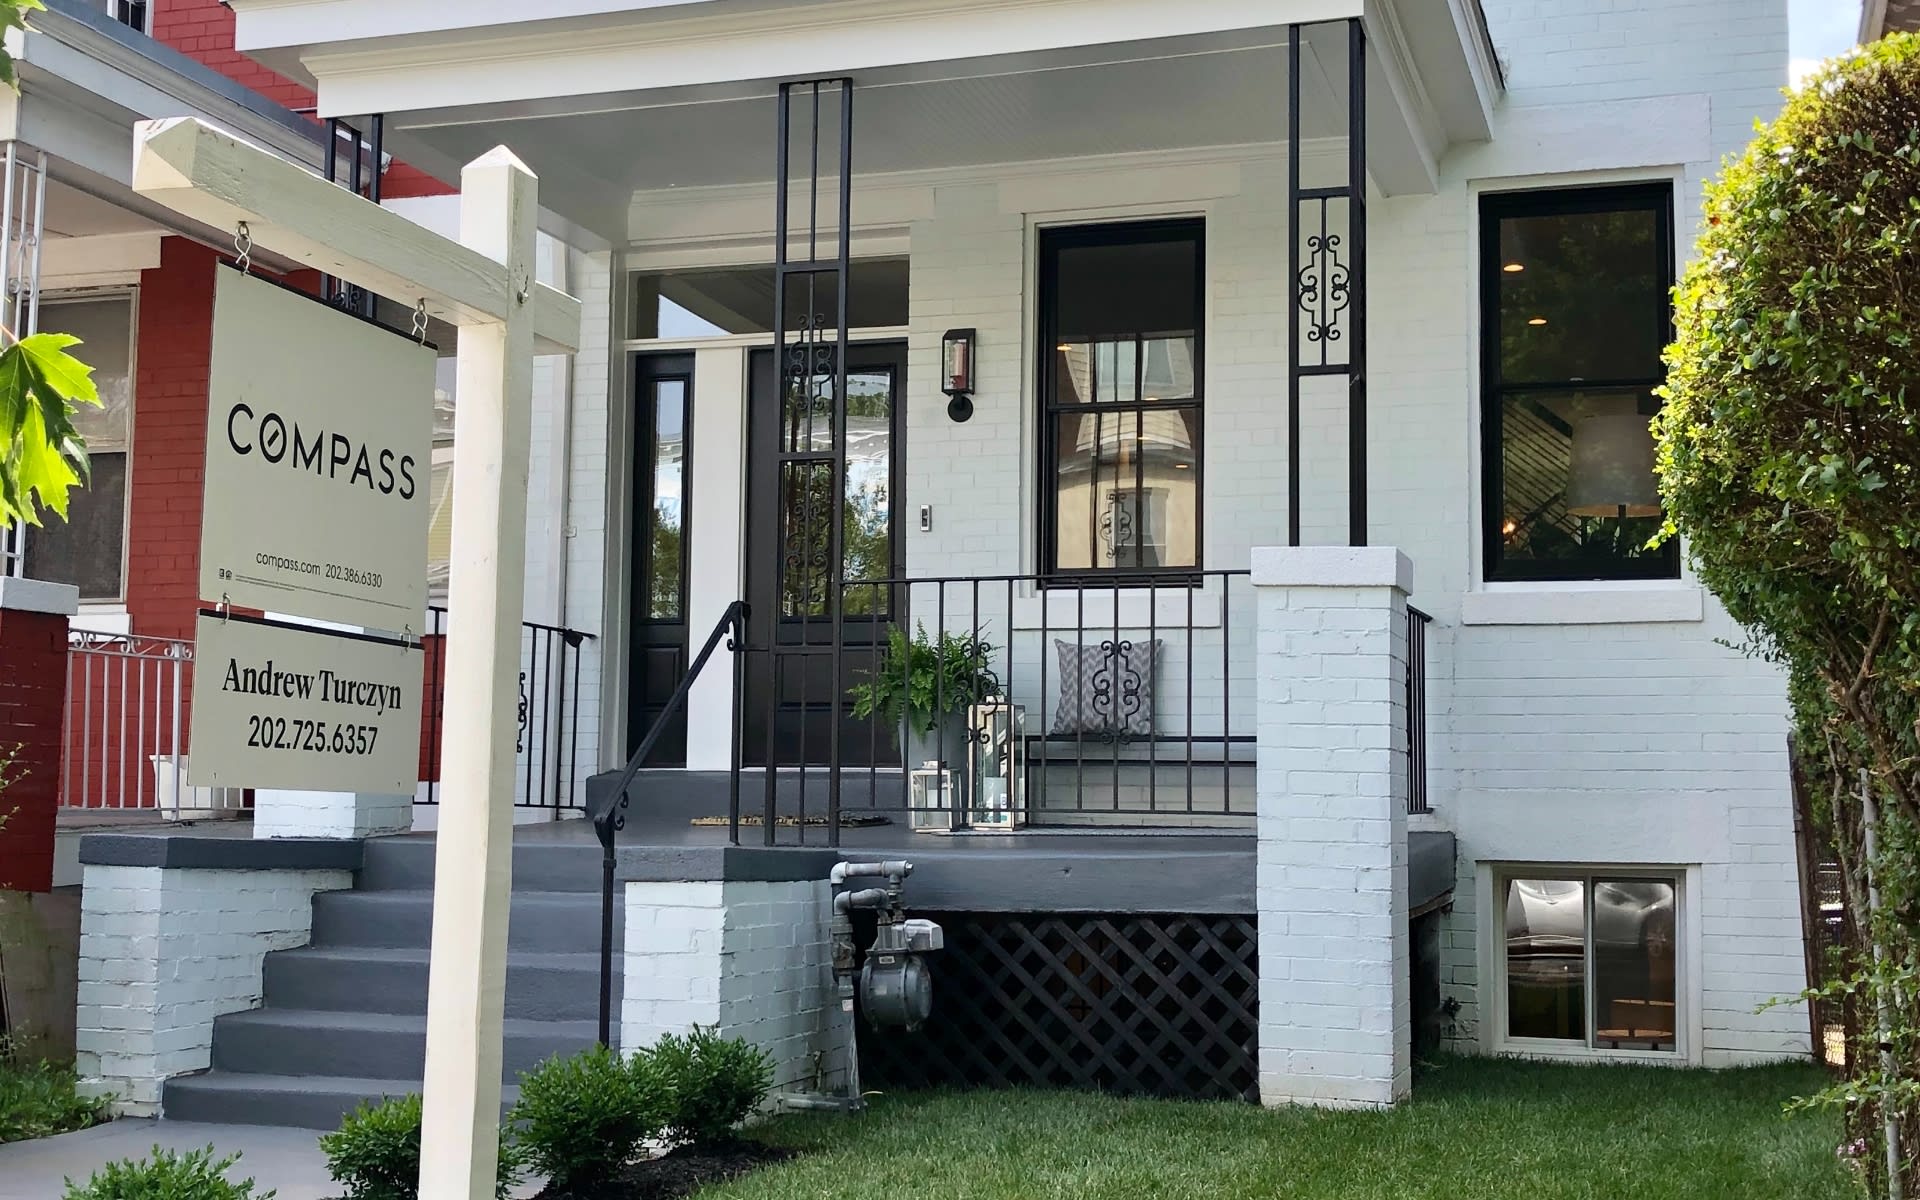
Urban row houses with varied brick facades, front steps, iron fencing, and leafy landscaping.
Living room with a lit fireplace, gray seating, wood floors, and an adjoining dining area.
Staged living room with hardwood floors, a fireplace, and a bay window.
Staged living room with a gray sectional, hardwood floors, and a white staircase.
Staged living room with gray sofas, a lit fireplace, hardwood floors, and a staircase.
Staged living room with hardwood floors, a fireplace, bay window, and staircase.
Dining room with a set round table and hardwood floors, opening into a bright living area.
Bathroom with a white pedestal sink, oval mirror, and chrome towel ring.
Kitchen with white cabinetry, stainless appliances, marble-look counters, gas cooktop, and hardwood floors.
White kitchen with stainless steel appliances, marble-look counters, and hardwood floors opening to a living room.
Bright white kitchen with stainless steel appliances, marble-look counters, and hardwood floors.
Living room with hardwood floors, a ceiling fan, and gray seating around a coffee table.
Living room with gray sectional, fireplace, ceiling fan, and hardwood floors.
Open-plan living room with gray sofa, light wood floors, and adjoining kitchen.
Staged living room with a gray sofa, open kitchen, and fireplace.
Upstairs landing with white railings, light wood floors, and a skylight above the stairwell.
Bedroom with a white bed, hardwood floors, and three tall windows overlooking greenery.
Staged bedroom with a gray upholstered bed, three windows, and hardwood floors.
Staged bedroom with a white bed, gray headboard, ceiling fan, and doorway to an adjoining bathroom.
Staged bedroom with a white bed, three tall windows, hardwood floors, and a ceiling fan.
Furnished bedroom with a glass-block window, ceiling fan, and open doors to the bathroom and hall.
Tiled bathroom with a glass shower, built-in tub, and white vanity beneath a large mirror.
Bathroom with a jetted soaking tub, tiled surround, folded towels, and a toilet topped with a plant.
Staged bedroom with patterned white bedding, a gray upholstered headboard, hardwood floors, and a window overlooking brick.
Bedroom with a gray upholstered headboard, patterned white bedding, and hardwood floors.
Bedroom with gray walls, a blue-and-gray patterned bedspread, and an open doorway.
Bathroom with a white vanity, toilet, and tub behind a shower curtain against tan tile.
Bedroom with a patterned bed, hardwood floors, two windows, and a ceiling fan.
Bedroom with patterned bedding, hardwood floors, and a wood-blade ceiling fan.
Paved patio with red Adirondack chairs beneath a leafy tree, enclosed by a blue-gray wall.
Backyard patio with red Adirondack chairs, a curved stone border, and leafy trees.
Paved backyard patio with red Adirondack chairs, curved stone garden bed, and wooden privacy fence.
Two-story floor plan showing room layouts, dimensions, and a patio.
See all photos
Urban row houses with varied brick facades, front steps, iron fencing, and leafy landscaping.

1418 5th St NW

$1,057,500  |  1418 5TH STREET NW, WASHINGTON, DC 20001

Don't miss this semi-detached spacious Shaw townhouse with 1891 SF featuring:  Open living and dining rooms provide flexible living areas, expansive 9'6" ceilings on main level, beautiful kitchen with stainless steel appliances, ample cabinets, and newly installed quartz counters. Bonus room off the kitchen with second gas fireplace is the ideal family room, play room, or home office.  Upstairs you will find two bedrooms with hall bath and primary bedroom with spacious ensuite bath complete with soaking tub and dual closets.  W/D conveniently located on the second floor.  Endless opportunities to enjoy the outdoors on your private patio ideal for enjoying your morning coffee, evening cocktail, or summertime BBQ.   Located two blocks from the O Street Market, shopping, dining, nightlife, and easy commute to downtown DC.  Two Metro Stations within five blocks.

Request Info

SOLD

Status

3

Bedrooms

3

Bathrooms

1,891 Sq.Ft.

Living Area

1900

Year Built

Features & Amenities

Interior

Total Bedrooms:
3
Total Bathrooms:
3
Full Bathrooms:
2
Half Bathrooms:
1

Area & Lot

Status:
Sold
Date Sold:
August 26, 2021
Living Area:
1,891 Sq.Ft.
Lot Size:
1,867 Sq.Ft.
MLS® ID:
DCDC2005300
Type
Residential
Year Built:
1900
Neighborhood:
Shaw
Architecture Styles:
Federal
School District:
DISTRICT OF COLUMBIA PUBLIC SCHOOLS

Exterior

Water Source:
Public
Heat Type:
Heat Pump(s)
Air Conditioning:
Central A/C
Sewer:
Public Sewer
Substructure:
Brick
Other Exterior Features:
Above Grade, Below Grade

Financial

Sales Price
$1,057,500
Real Estate Taxes
$7,152/yr
Zoning
R1
View Virtual Tour

Property Video

Check out our tour of this property.

Location

Shaw

Shaw has long-standing residents that have spanned generations.

A Shaw neighborhood plaza with a large abstract sculpture, mural, and brick storefronts.

Work With Andrew

With over sixteen years experience and his MBA in Real Estate Finance, Andrew provides his clients superior financial analytics before making one of the most important financial decisions.

Let's Connect