
Compass
Furnished rooftop terrace with a cushioned sectional, wicker chairs, wood decking, and treetop views.
Attached townhouses with red brick and light-sided facades, projecting windows, white balconies, and garage doors.
Outdoor deck patio with retractable awning, grill, and cushioned seating
Cream-brick row house with a covered porch, white columns, and flower beds in front.
Attached cream and red brick townhouses with covered porches and lush front gardens.
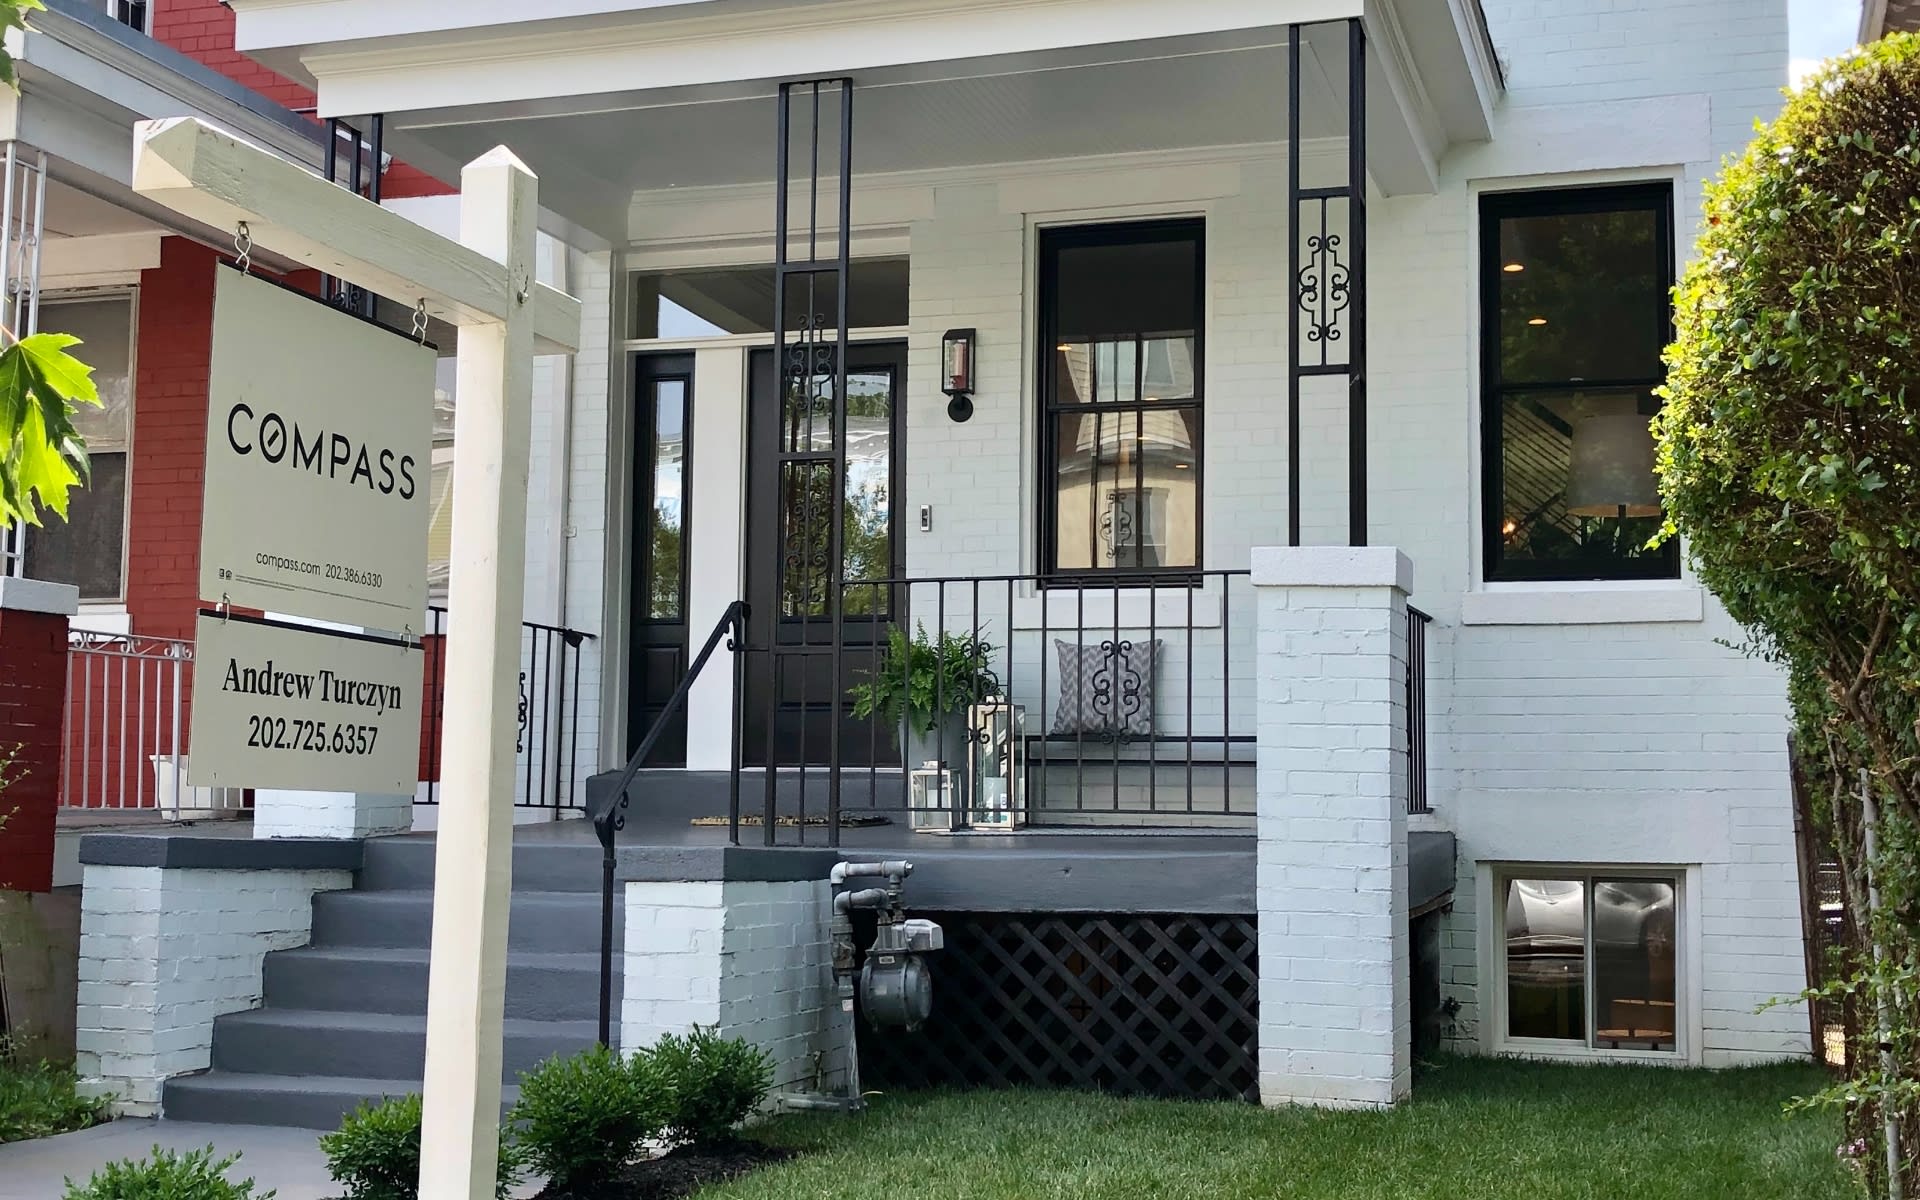
Covered front porch with a dark entry door, wreath, bench, and potted plants.
Furnished rooftop deck with a sectional sofa, barbecue grill, and views of trees and neighboring rooftops.
Bathroom with a gray tiled tub surround and a wood vanity topped with dark stone.
Dining area with a dark high table, globe chandelier, and large shuttered window.
Living room with a leather sectional, wall-mounted TV, and sliding doors to a furnished balcony.
Living room with a brown leather sofa and sliding glass doors opening to a covered patio.
Living room with a brown leather sofa, polished hardwood floors, and a dining nook by shuttered windows.
Bedroom with a dark wood bed, gray bedding, and a large window with white blinds.
Bedroom with a gray quilted bed, large window with white blinds, and an open doorway to the hall.
Furnished bedroom with a large gray-bedded bed, dark wood headboard, ceiling fan, and metal wall art.
Bathroom with a pedestal sink, toilet, and tan-tiled bathtub behind a light shower curtain.
Open-plan dining and living room with hardwood floors, a branching chandelier, and sliding doors to a balcony.
Open-plan kitchen and dining area with a gray island, globe chandelier, and balcony doors.
Walk-in closet with two levels of hanging clothes, wire shelves, and mesh storage drawers.
Laundry closet with stacked washer and dryer and a wire shelf of cleaning supplies.
Bedroom with a blue knitted bed throw, framed champagne poster, wooden dresser, and ceiling fan.
Furnished bedroom with a large bed, blue knitted throw, wide curtained window, and ceiling fan.
Bedroom with a large bed, chunky blue throw, ceiling fan, and wide windows overlooking neighboring buildings.
Bathroom with a glass-enclosed tile shower and double-sink vanity with dark stone counters.
Bathroom with a glass-enclosed gray tile shower, mosaic accent strip, and built-in bench.
Dining area with a round wooden table beside a white kitchen island and staircase.
Living room with a navy sofa, built-in television shelving, and windows overlooking a green lawn.
Living room with built-in media cabinets, garden-facing windows, and a blue sectional sofa.
Open-plan living room with a blue sofa, hardwood floors, and dining area beside the kitchen.
Living room with a navy sofa, framed Parisian poster, and tall windows overlooking trees.
Bedroom with a blue knitted bed throw, wood dresser, and doorways to a bathroom and stair landing.
Kitchen with dark wood cabinets, white tile backsplash, and stainless steel JennAir appliances.
Kitchen with rich wood cabinets, stainless steel appliances, and hardwood floors.
Kitchen with a wood island, stainless steel refrigerator, and windows overlooking greenery.
Kitchen with wood cabinetry, a stainless-steel microwave, gas cooktop, and white marble counters.
Open-plan living and dining room with hardwood floors, a blue sofa, and large windows.
Dining area with a round table beside an open kitchen with dark wood cabinets and a white island.
Furnished home office with a wood desk, blue velvet chair, and large windows with blinds.
Compact bathroom with a white sink, toilet, dark-framed mirror, and small cabinet.
Kitchen with dark wood cabinetry and a large marble island topped with white flowers.
Kitchen with dark wood cabinetry and a large marble island topped with flowers.
Kitchen with warm wood cabinetry, white counters, stainless steel appliances, and a window with blinds.
Kitchen with warm wood cabinets, white countertops, stainless steel appliances, and an adjoining dining area.
Lower-level office with dark wood stairs, a blue accent chair, and a desk beneath a large poster.
Home office beside the front entry, with a desk by tall windows and a framed poster.
Furnished home office with a desk beside large shuttered windows and a staircase.
See all photos
2903 Chancellor's Way NE

2903 Chancellor's Way NE

$861,000  |  2903 Chancellor's Way Northeast, Washington, DC 20017

Must-see Chancellor’s Row Townhome! This four-level, 3BR + Den | 3.5B townhome with incredible natural light throughout has been upgraded to stand out in this already well-sought after community.


The entry level currently features a home office (or perfect home gym) and attached one-car garage parking with significant space for overhead storage and built-in shelving around your “go around” car.


No need to drive; this home is a 10-minute walk from the Brookland (Red Line) Metro station and a five-minute walk to shopping and dining at Monroe Street Market. While you are only 10 minutes away, you find yourself in a peaceful and quiet neighborhood.


The main living level boasts custom built-in shelving, wood floors, custom natural wood blinds and Savannah Shades, and built-in sound system.


The kitchen is recently remodeled and showcases Calcutta Gold marble countertops with custom leathered finish, Ann Sachs tile backsplash/back-wall, professional JennAir appliances, Restoration Hardware lighting fixtures/pulls throughout, and built-in instant-hot water heater & soap dispenser.


The master bedroom is spacious. Walk-in closet is outfitted with custom built-in shelving. While there is a gorgeous natural light, the custom black-out shade ensures a good night sleep. The bathroom was recently updated with hand-selected fixtures. Highlights include dual sink vanities and an upgraded shower with a Kohler 12” rainfall shower head.


The fourth level loft can be used as a third bedroom or as an ideal entertainment space with a custom built-in bar featuring a granite top, Franke fixtures, and Marvel beverage fridge. The loft includes a 75” wall mounted TV, built-in surround sound, custom wood plantation shutters, and a custom Restoration Hardware leather couch.


The roof deck has beautiful view of the surrounding area. The deck has been upgraded with TREX floor tiles, custom Sunsetter awning, integrated gas line, and barbeque. A perfect spot for a quiet dinner or to meet your neighbors for a socially distanced happy hour.


ELFA closet systems are installed throughout the home and provide flexibility for all your organization and storage needs

Request Info

SOLD

Status

3

Bedrooms

3.5

Bathrooms

1,908 Sq.Ft.

Living Area

2013

Year Built

Features & Amenities

Interior

Total Bedrooms:
3
Total Bathrooms:
3.5
Full Bathrooms:
3
Half Bathrooms:
1

Area & Lot

Status:
Sold
Date Sold:
September 24, 2020
Living Area:
1,908 Sq.Ft.
Lot Size:
0.02 Acres
Type
Townhouse
Year Built:
2013

Exterior

Garage Space:
1

Financial

Sales Price
$861,000

“Andrew helped sell our home in record time and for a record price. His pictures, description, attention to detail and personal service were second to none. Incredible experience and would not hesitate to recommend him for any real estate transaction.”

Location

Work With Andrew

With over sixteen years experience and his MBA in Real Estate Finance, Andrew provides his clients superior financial analytics before making one of the most important financial decisions.

Let's Connect