
Compass
Pale yellow townhouse with tall windows, a fenced front garden, and a large leafy street tree.
Home entrance with brick steps, a blue decorative door, black iron railing, pink flowers, and a large shrub.
Furnished entryway with a white front door, framed map and console table beside a bright bay-window living room.
Living room with rose-pink walls, bay windows, a dark sofa, and an ornate tin ceiling.
Living room with rose-pink walls, a white fireplace, ornate ceiling, and hardwood floors.
Dining room with green walls, a wooden table, ornate chandelier, stained-glass panel, and patterned rug.
Dining room with green walls, a set wooden table, ornate chandelier, and glass-front china cabinet.
Kitchen with gray cabinets, stainless steel appliances, and a colorful geometric tile backsplash.
Kitchen with patterned tile backsplash, open shelves, and glass doors leading to a small patio.
Kitchen breakfast counter with gray cabinets, two mustard-yellow chairs, and hardwood floors.
Bathroom with a white sink and toilet, blue-gray walls, and framed artwork.
Bedroom with navy walls, a patterned gray bedspread, and an adjoining dressing area.
Furnished bedroom with navy walls, a gray floral bedspread, and hardwood floors.
Bathroom with a navy double vanity and a blue-tiled walk-in shower.
Bathroom with a white tub, blue subway tile, and patterned gray accent wall.
Stacked washer and dryer beside a doorway opening onto a blue bedroom with hardwood floors.
Living room with a brown leather sectional, teal walls, and a colorful stained-glass window.
Home office with teal walls, hardwood floors, a desk, and a pink sofa.
Bathroom with a gray vanity, mirrored medicine cabinet, and white tiled shower.
Attic bedroom with a patterned bed, white storage furniture, sloped ceilings, and dark hardwood floors.
Furnished bedroom with patterned bedding, hardwood floors, built-in storage, and a small seating area.
Entryway with a white paneled front door, brass locks, and dark tile flooring.
Open kitchen and living area with red cabinets, stainless steel appliances, and light wood flooring.
Kitchen with vivid red cabinets, granite countertops, and stainless steel appliances.
Kitchen with glossy red cabinets, stainless-steel appliances, granite counters, and light wood flooring.
Kitchen with red cabinets, stainless steel appliances, wood flooring, and an open washer-dryer closet.
Bathroom with a white tub, black diamond tile border, and wooden vanity.
Empty basement room with wood-look flooring, white painted brick wall, and a window air conditioner.
Empty room with wood flooring, a window with blinds, and doorways to a bathroom and compact kitchen.
Open living area with wood-look floors leading to a kitchen with bright red cabinets.
Rear patio with green decking, cushioned seating, and sliding glass doors on a yellow brick wall.
Furnished green deck with black table, cushioned seating, and potted plants.
Narrow brick passage with a wooden fence and steps leading down to a light blue door.
Yellow-painted rowhouse with a dark blue front door, stone trim, and a fenced garden beneath leafy trees.
Yellow-brick rowhouse with a fenced garden along a Washington, D.C. sidewalk.
Floor plan of 3103 11th Street NW showing three floors and a lower-level unit.
Capital Bikeshare bicycles line a sunny sidewalk beside a fenced grassy park.
The Coupe storefront beneath a red-brick building, with outdoor café tables along the sidewalk.
Restaurant storefront with large windows, string lights, and a sidewalk chalkboard advertising the back patio.
Orange corner building with a red tile roof, Red Rocks sign, and outdoor dining patio.
Colorful urban storefronts with a turquoise restaurant, outdoor café seating, and a yellow umbrella.
Red-brick pet care storefront with a blue entrance, display windows, and a fenced planting bed.
Red-brick corner building with a dark storefront and large planters along the sidewalk.
See all photos
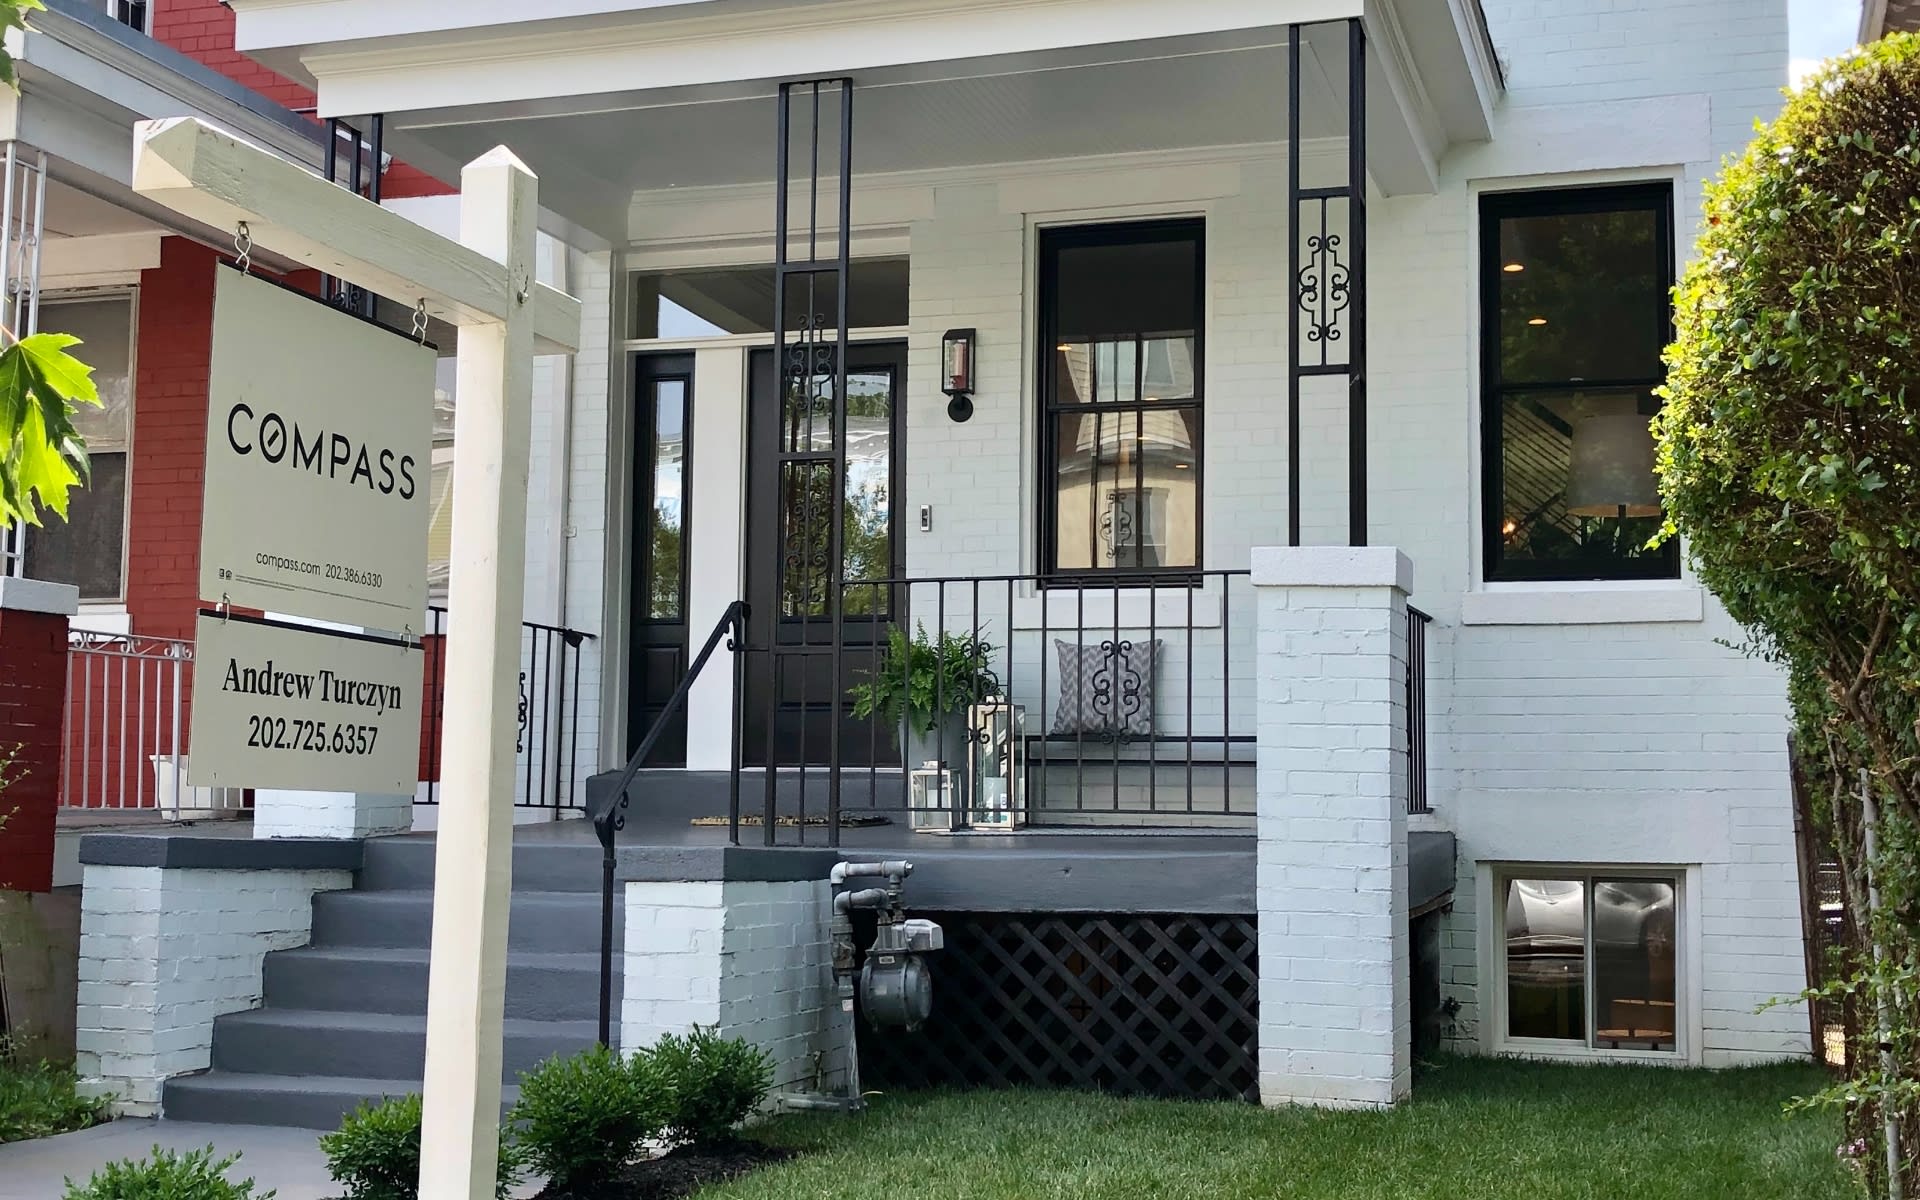
Pale yellow townhouse with tall windows, a fenced front garden, and a large leafy street tree.

3103 11th St NW

$1,050,000  |  3103 11TH STREET NW, WASHINGTON, DC 20010

The best of both worlds (old world charm along with beautiful renovations) in this elegantly restored townhouse in the heart of Columbia Heights. The four-level townhouse with LEGAL apartment is the perfect combination of original period details and modern amenities. The entry level features the formal living room with original tin ceilings, original wood floors, and elegant gas fireplace. The spacious dining room is ready to entertain the most sophisticated dinner party. The recently renovated kitchen features ample counter space, stainless steel appliances, quartz counters, and breakfast bar. Convenient half-bath on the main living level. Located off the kitchen, enjoy the outdoors with your private patio perfect for grilling or outdoor entertaining. Upstairs you will find two generous bedrooms with wood floors, expansive windows, and original details. The primary bedroom en suite bathroom is a spa-like retreat with oversized soaking tub, shower, and custom finishes. The third level (third bedroom) is finished space and can serve as the ideal guest quarters, home office, or recreation room. The finished lower level is a legal one-bedroom apartment complete with kitchen, washer/dryer, and Certificate of Occupancy. Countless options including monthly rental income, in-law suite, or au pair apartment. Conveniently located along the popular 11th St restaurant corridor including Wonderland, Bad Saint, El Chucho, Redrocks, Odd Provisions, Queen's English, Makan, Ossobuco, and The Coupe. Metro two blocks away. Multiple bus lines serving downtown DC at your doorstep. Recent updates and renovations: Roof replacement: 2016, Rental unit Certificate of Occupancy: 2016, Kitchen renovation: 2020, Bathroom renovations: 2020, Hot water heater replacement: 2016, Rental unit kitchen appliances: 2019, Washer / Dryer: 2020.

Request Info

SOLD

Status

4

Bedrooms

4

Bathrooms

2,750 Sq.Ft.

Living Area

1907

Year Built

Features & Amenities

Interior

Total Bedrooms:
4
Total Bathrooms:
4
Full Bathrooms:
3
Half Bathrooms:
1

Area & Lot

Status:
Sold
Date Sold:
July 28, 2021
Living Area:
2,750 Sq.Ft.
Lot Size:
1,049 Sq.Ft.
MLS® ID:
DCDC524916
Type
Townhouse
Year Built:
1907
Architecture Styles:
Victorian
School District:
DISTRICT OF COLUMBIA PUBLIC SCHOOLS

Exterior

Water Source:
Public
Heat Type:
Forced Air
Air Conditioning:
Central A/C
Sewer:
Public Sewer
Substructure:
Brick
Other Exterior Features:
Above Grade, Below Grade

Financial

Sales Price
$1,050,000
Real Estate Taxes
$7,085/yr
Zoning
R1
View Virtual Tour

Property Video

Check out our tour of this property.

Location

Work With Andrew

With over sixteen years experience and his MBA in Real Estate Finance, Andrew provides his clients superior financial analytics before making one of the most important financial decisions.

Let's Connect