
Leave a Message

Thank you for your message. We will be in touch with you shortly.

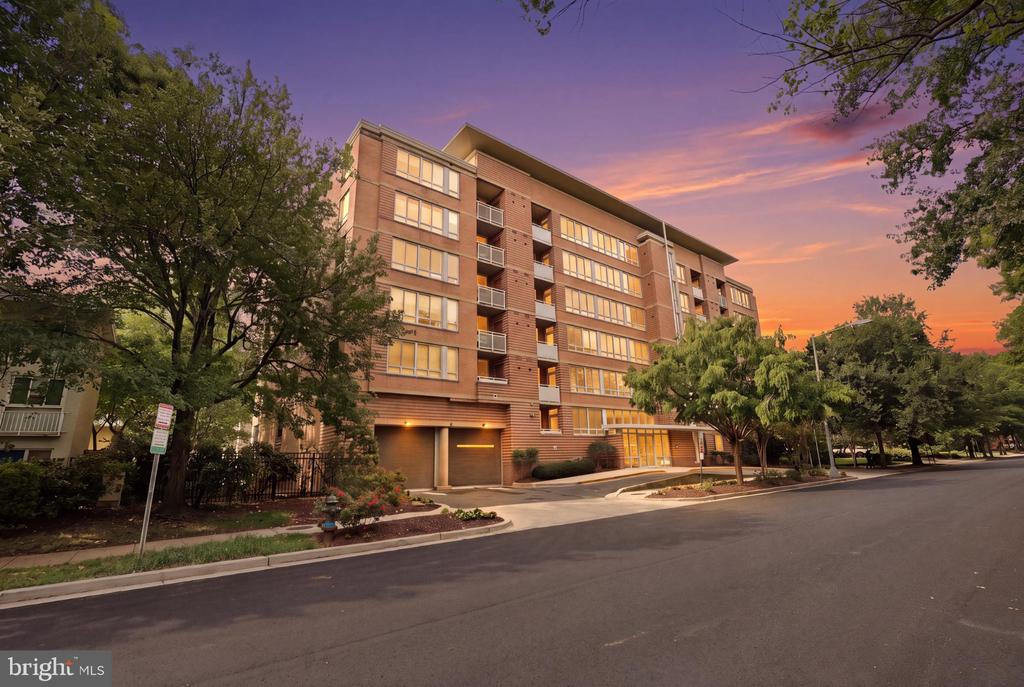
Brick condominium building with balconies and large windows, framed by trees at sunset.
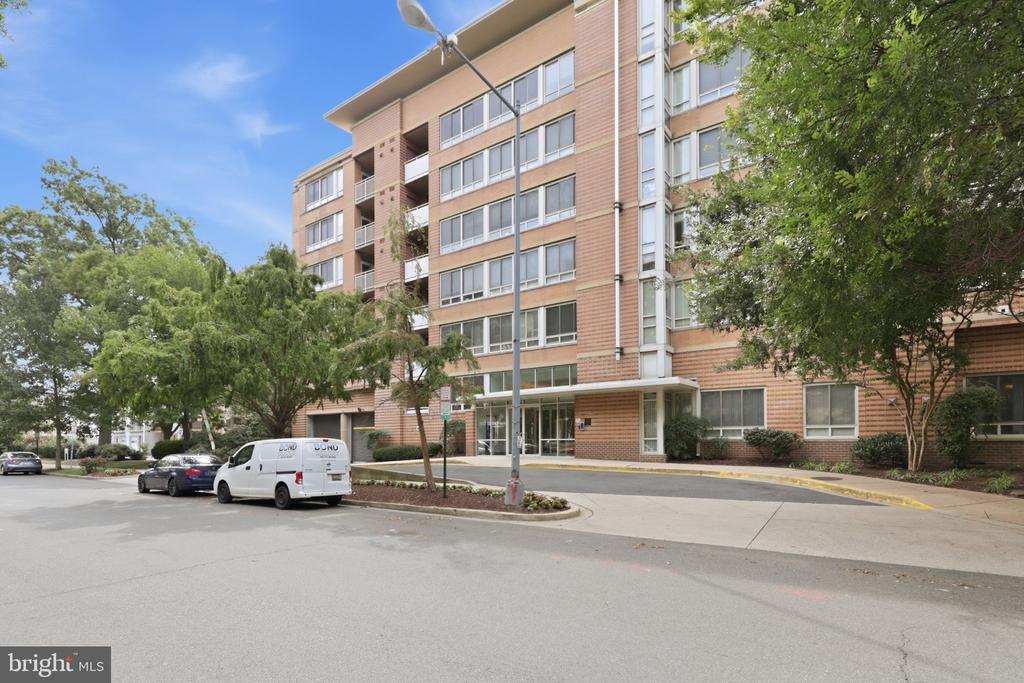
Brick condominium building with balconies, a glass entrance, and mature trees along the street.
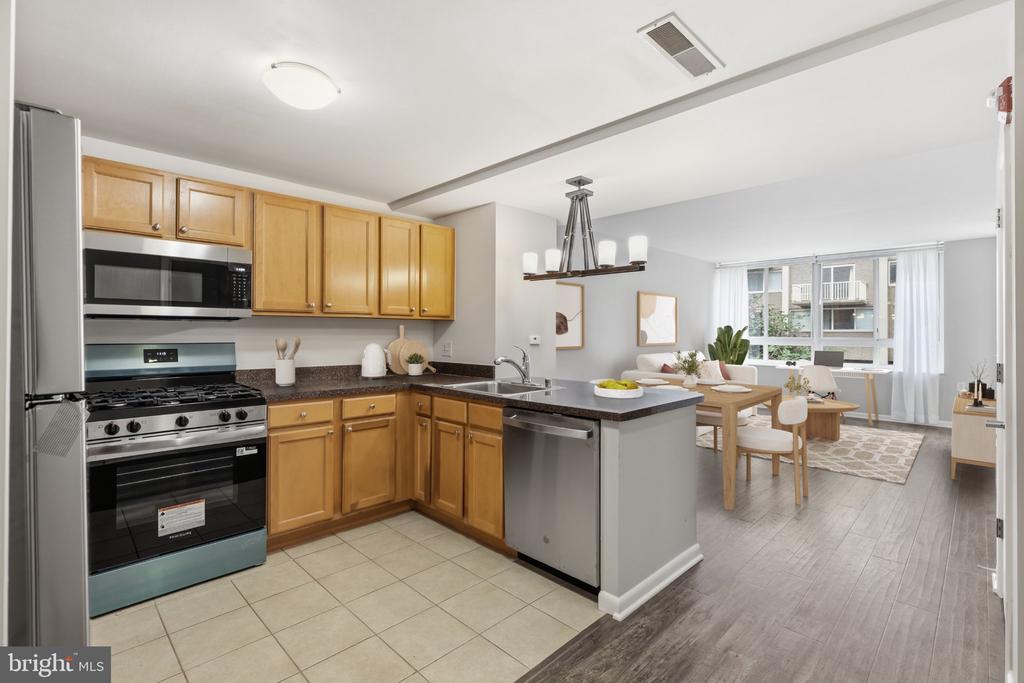
Open-plan condo kitchen with honey-colored cabinets, stainless steel appliances, and adjoining dining and living areas.
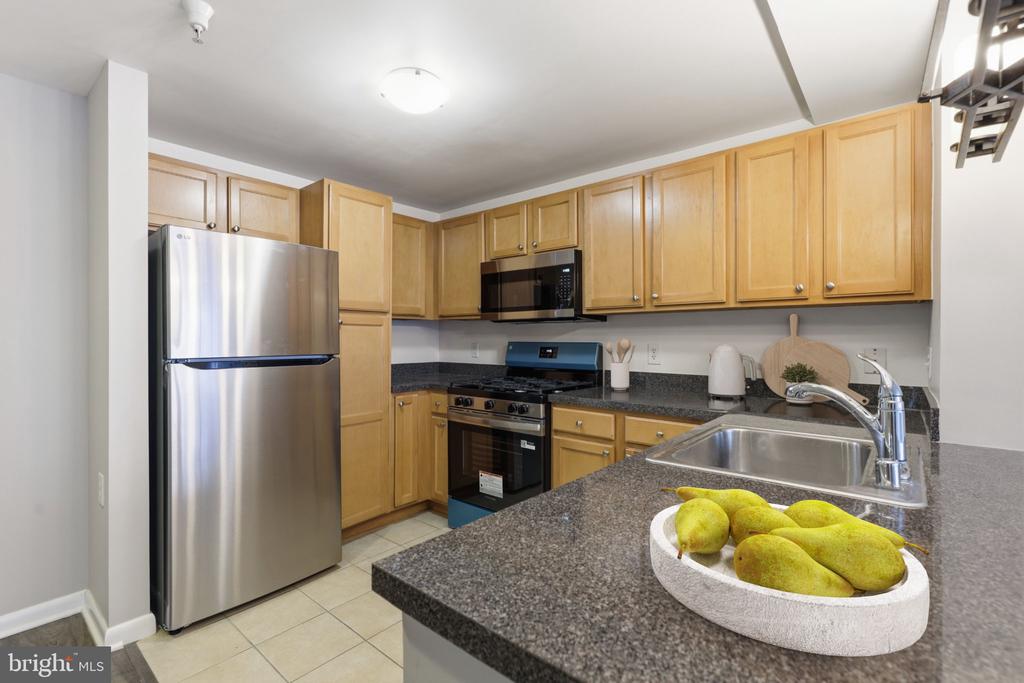
Kitchen with light wood cabinets, stainless steel appliances, granite counters, and a bowl of pears.
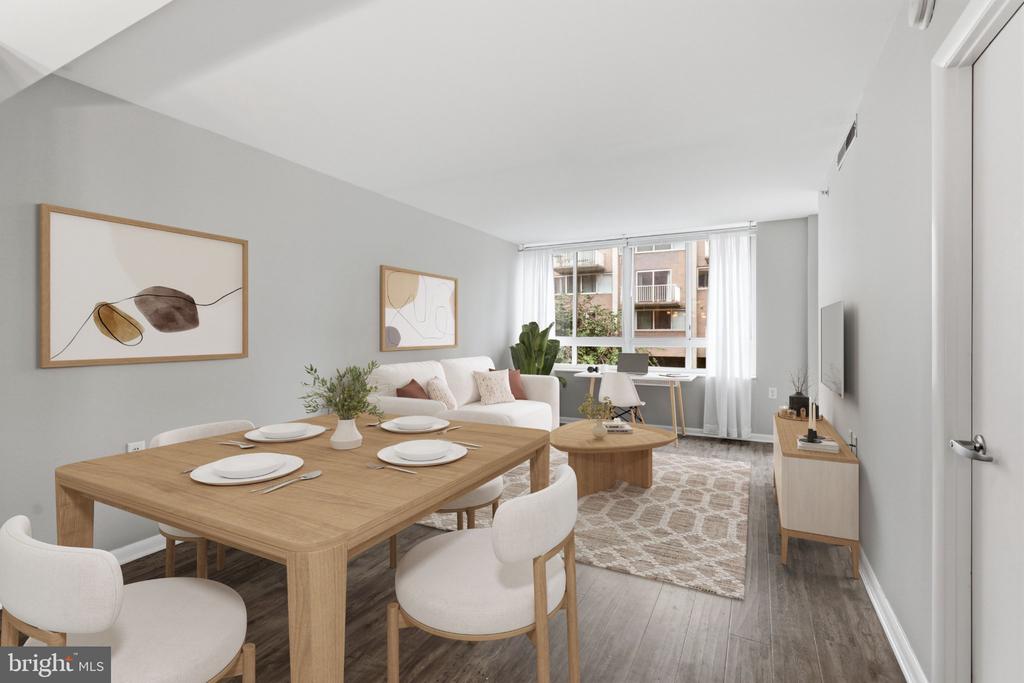
Staged living and dining room with a wooden table, white sofa, and large windows.
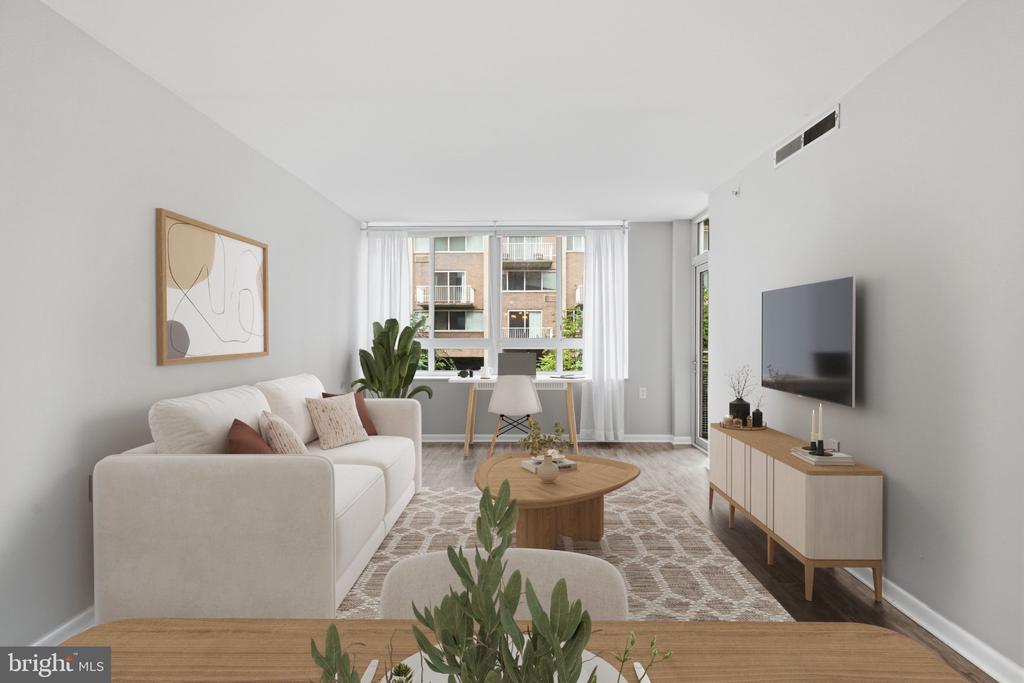
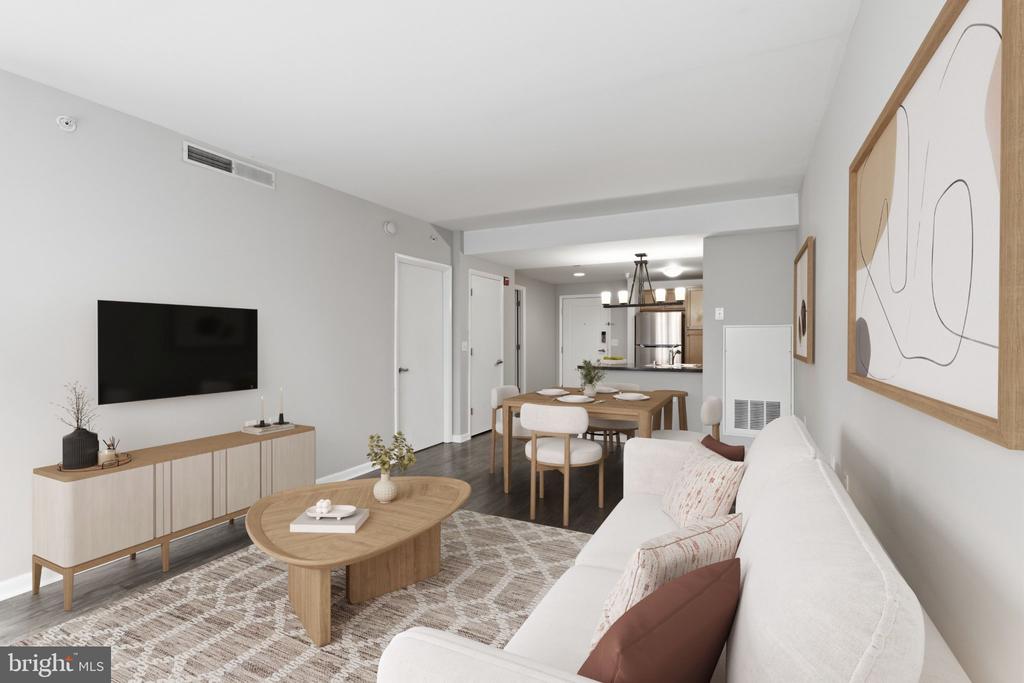
Staged living room with a white sofa, oval coffee table, and large windows.
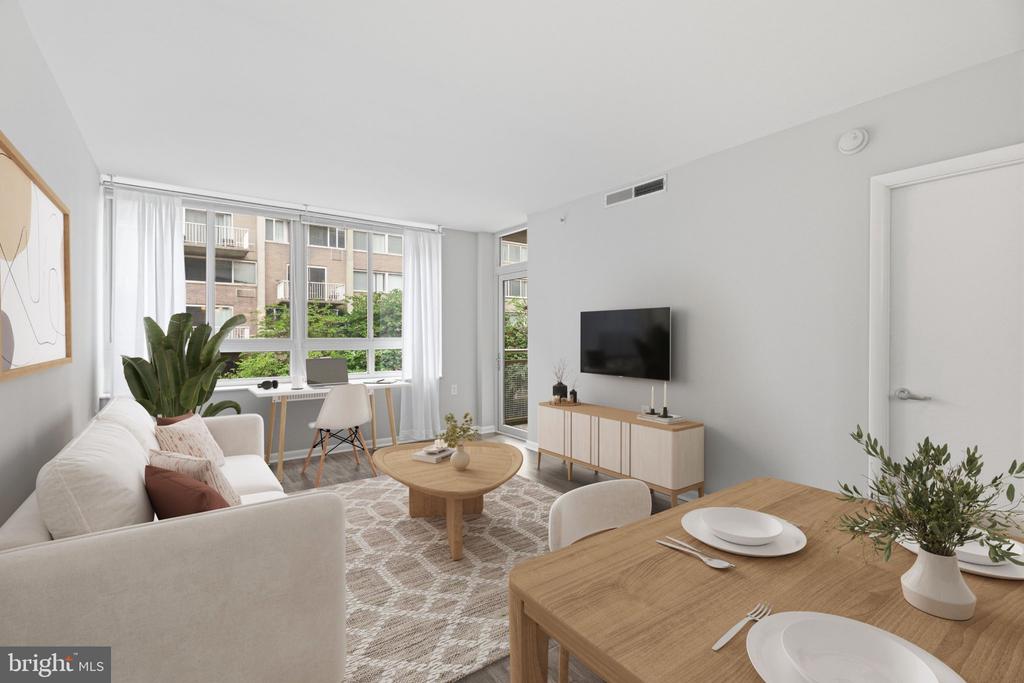
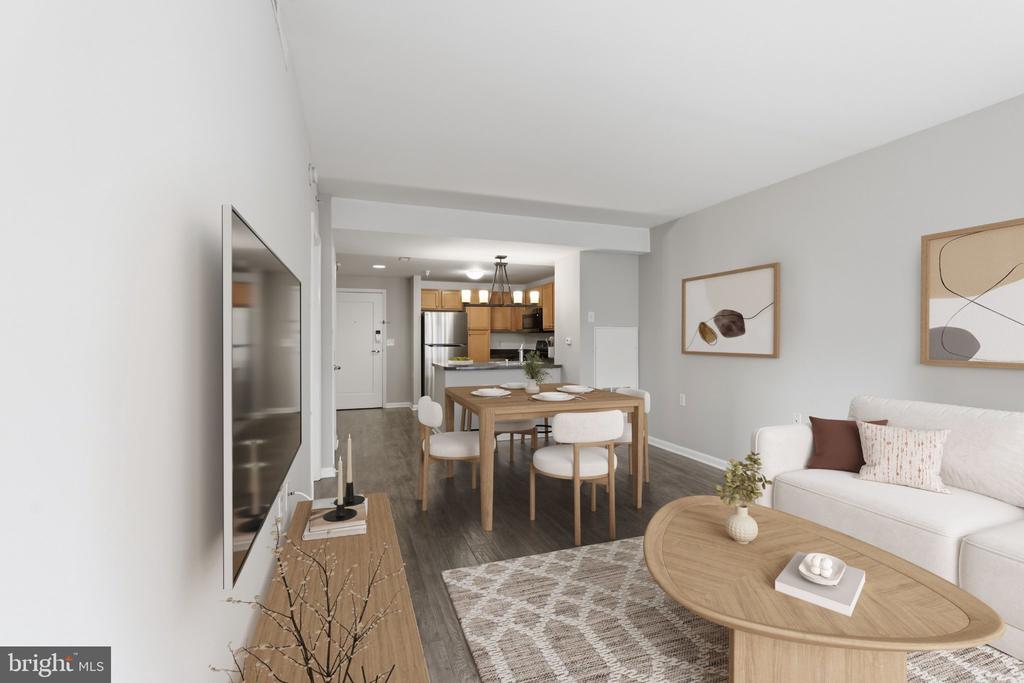
Staged condo living and dining area with large windows, a white sofa, and wood furniture.
Open-plan living and dining room with a white sofa and kitchen beyond.
Open-plan condo living and dining area with a white sofa, wood furniture, and kitchen beyond.
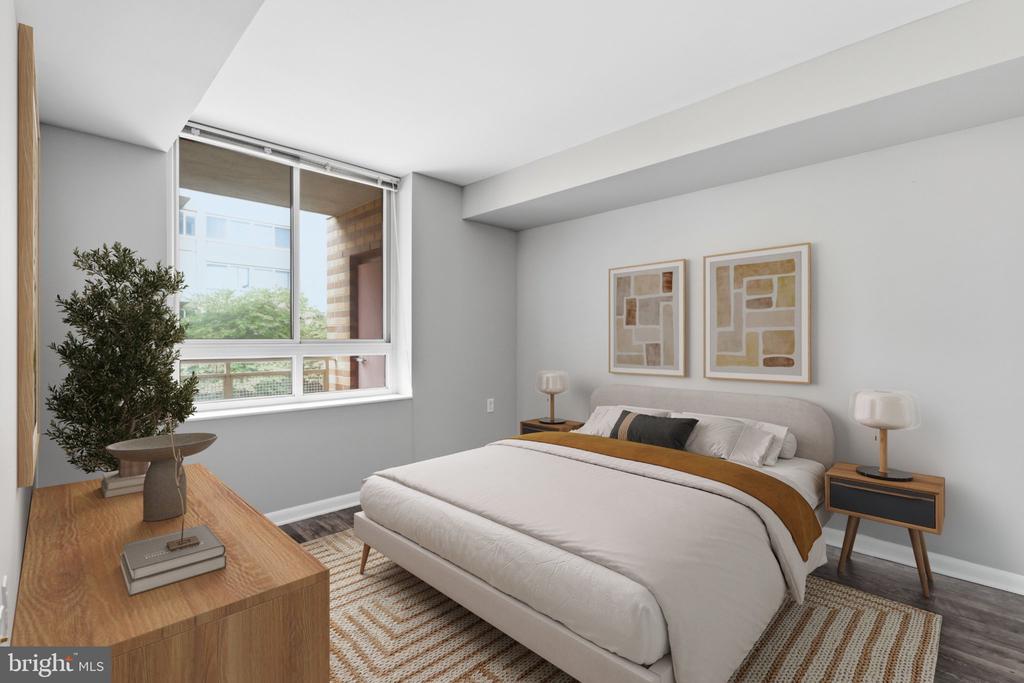
Staged bedroom with a white bed, framed abstract art, and a large window overlooking nearby buildings.
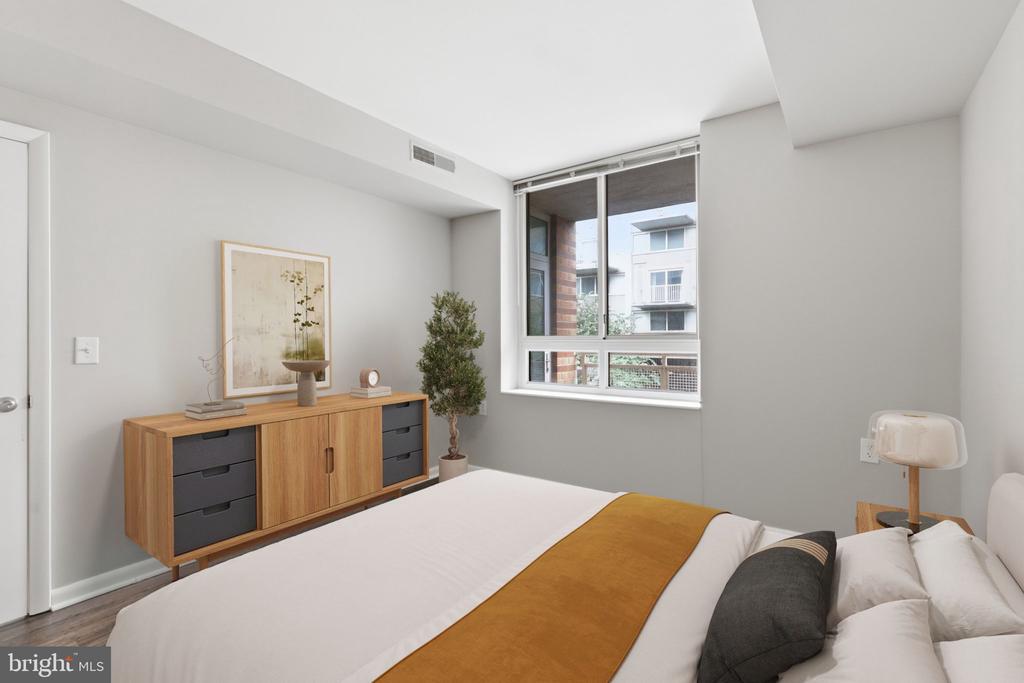
Staged bedroom with a white bed, ochre runner, wood dresser, and large window.
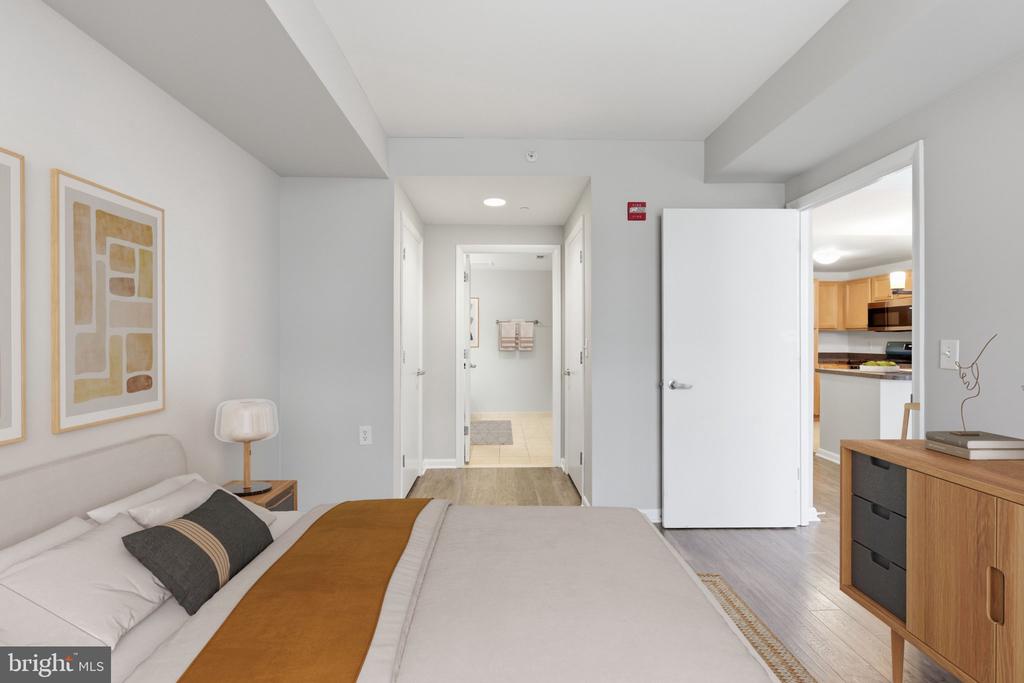
Furnished bedroom with a large white bed, rust-colored runner, framed art, and open doors to the hallway and kitchen.
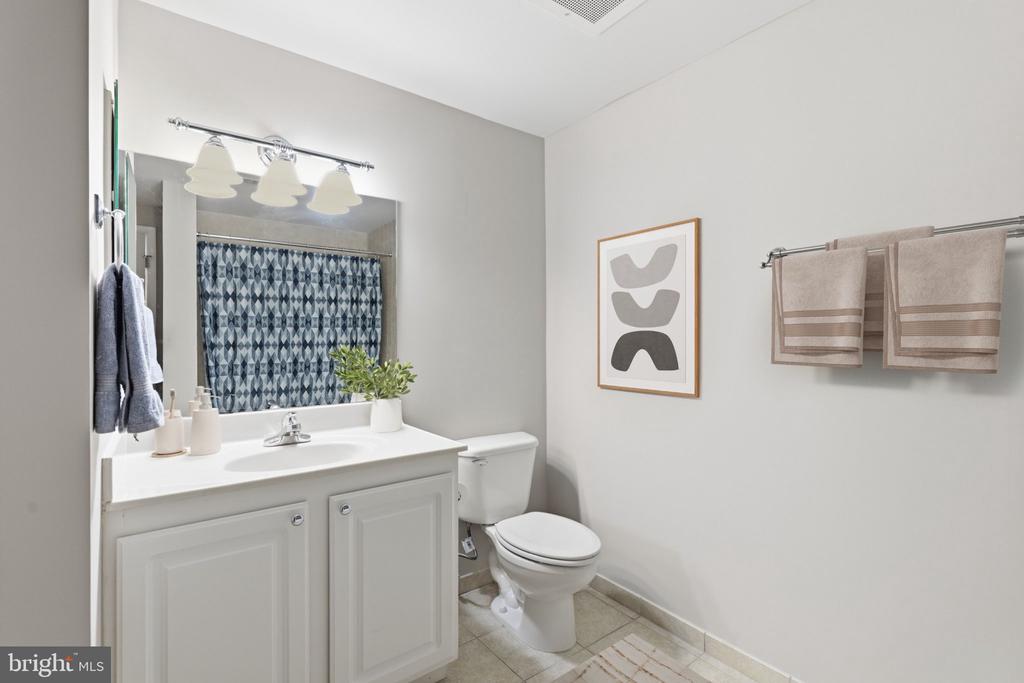
Bathroom with a white vanity, patterned blue shower curtain, framed art, and neatly hung towels.
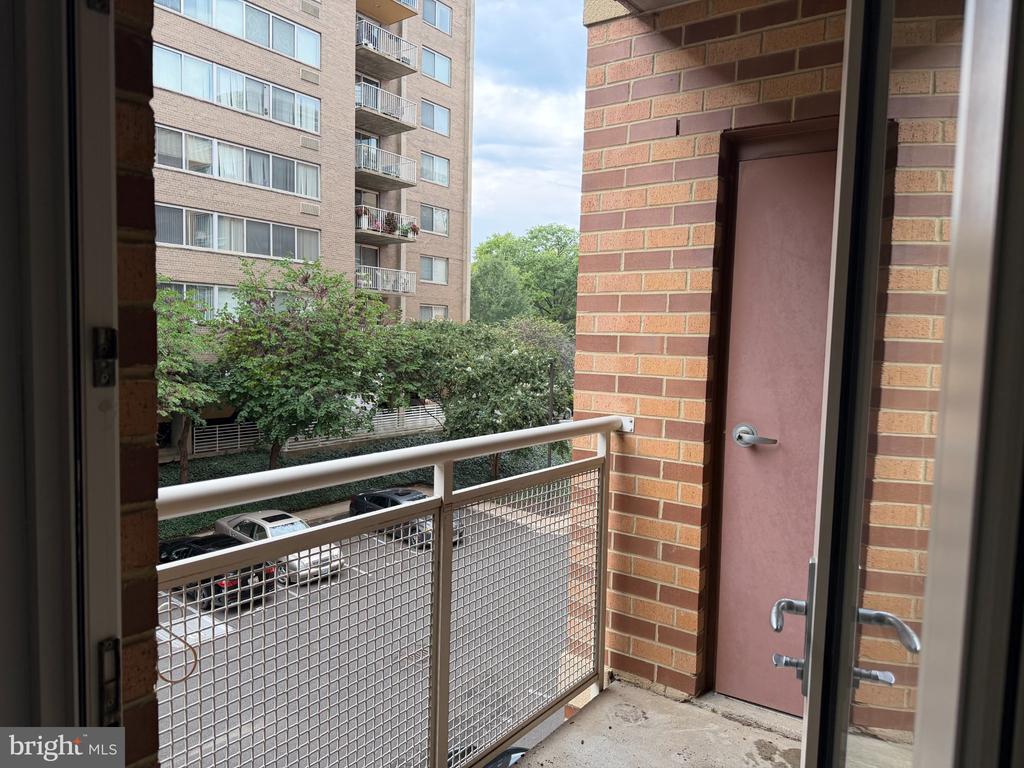
Apartment balcony with a mesh railing overlooking neighboring buildings and trees.
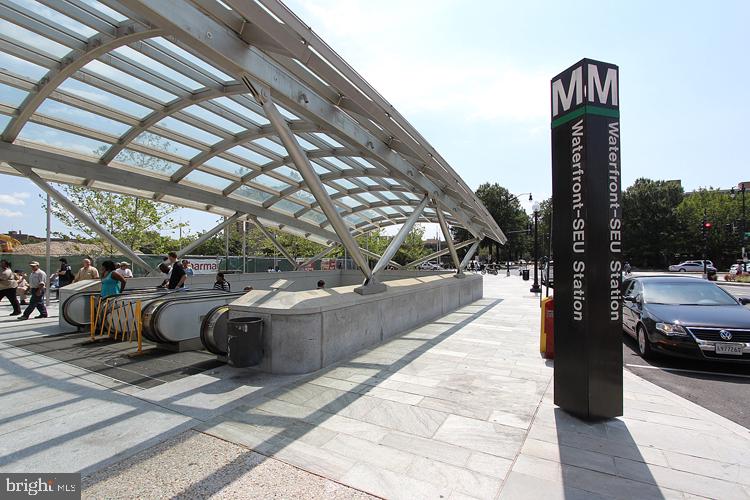
Waterfront-SEU Metro station entrance with a glass canopy over the escalators.
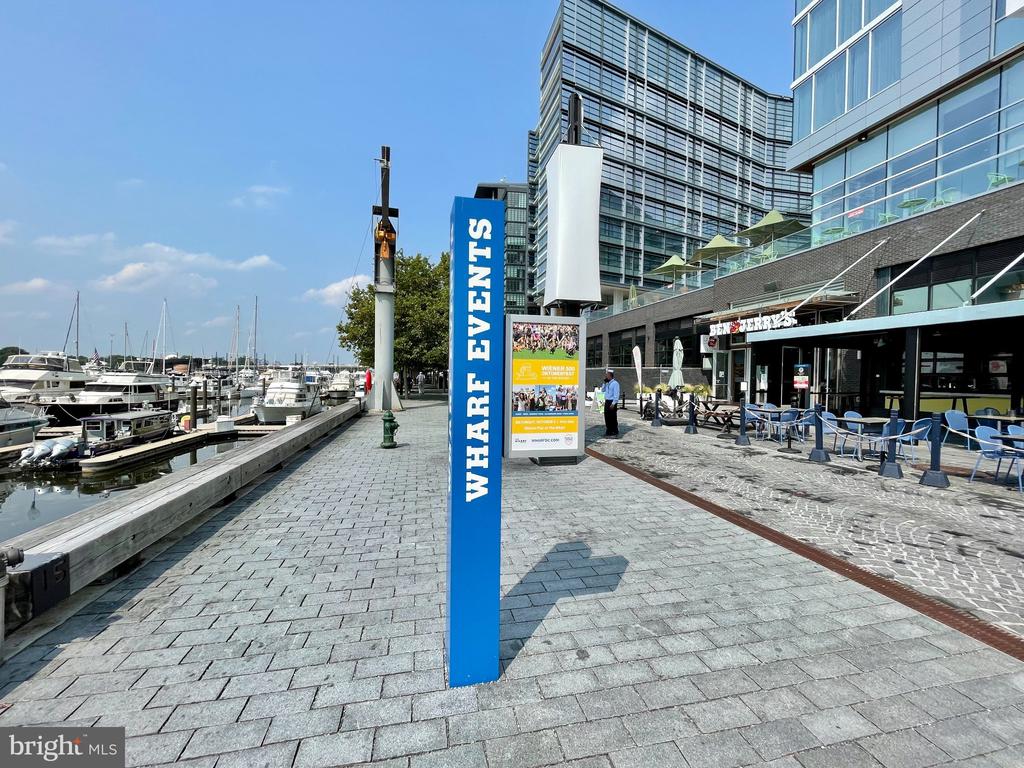
Waterfront promenade with marina boats, a WHARF EVENTS sign, and outdoor restaurant seating.
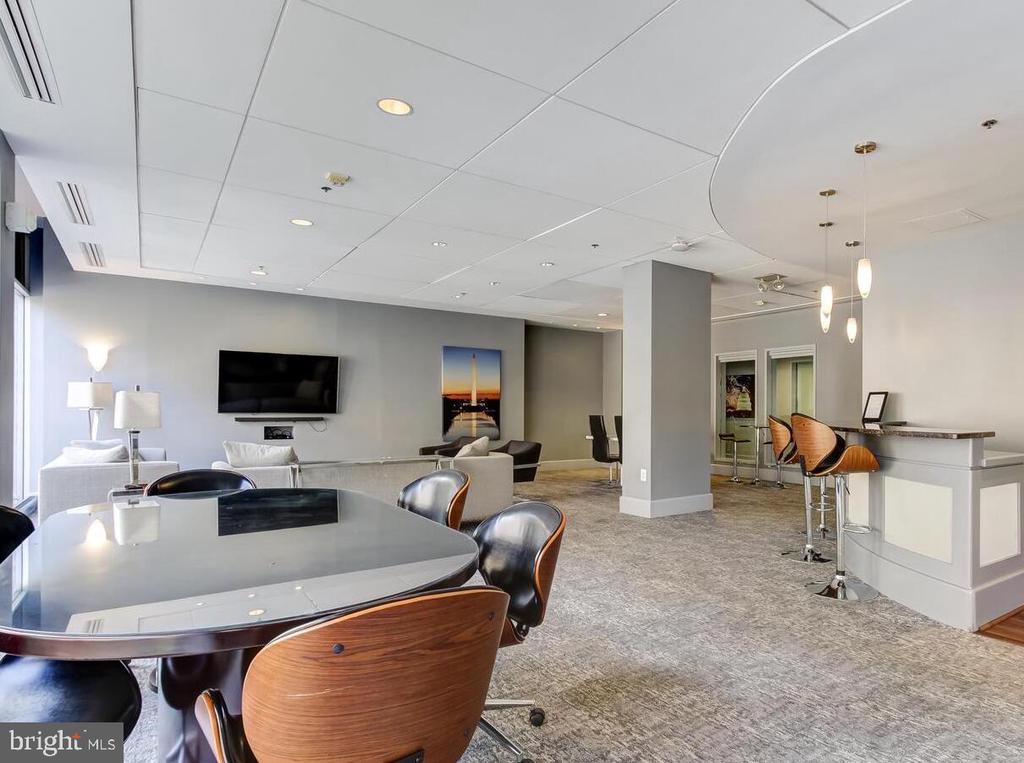
Furnished meeting room with a large conference table, lounge seating, and a counter with bar stools.
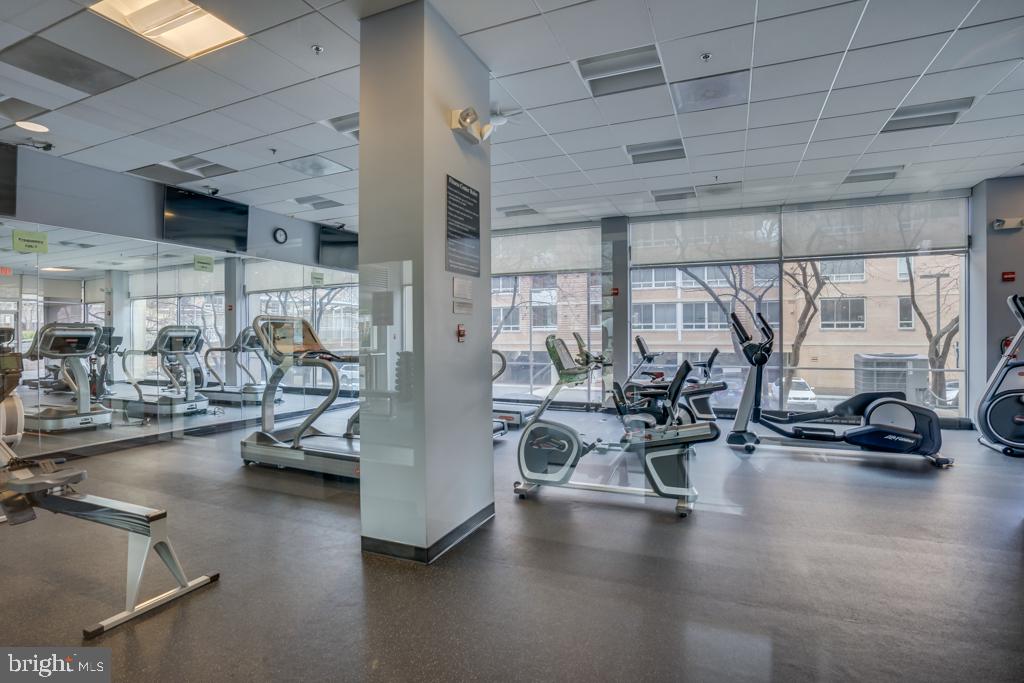
Fitness center with treadmills, bikes, and elliptical machines beside large windows.
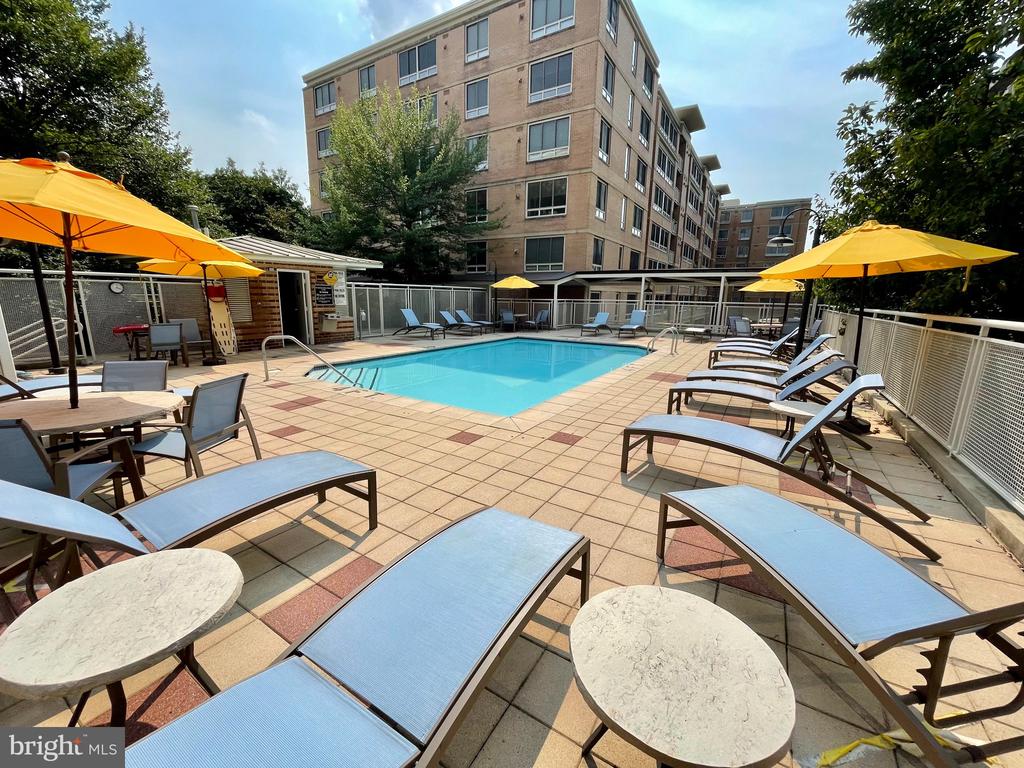
Condominium pool deck with lounge chairs and bright yellow umbrellas.
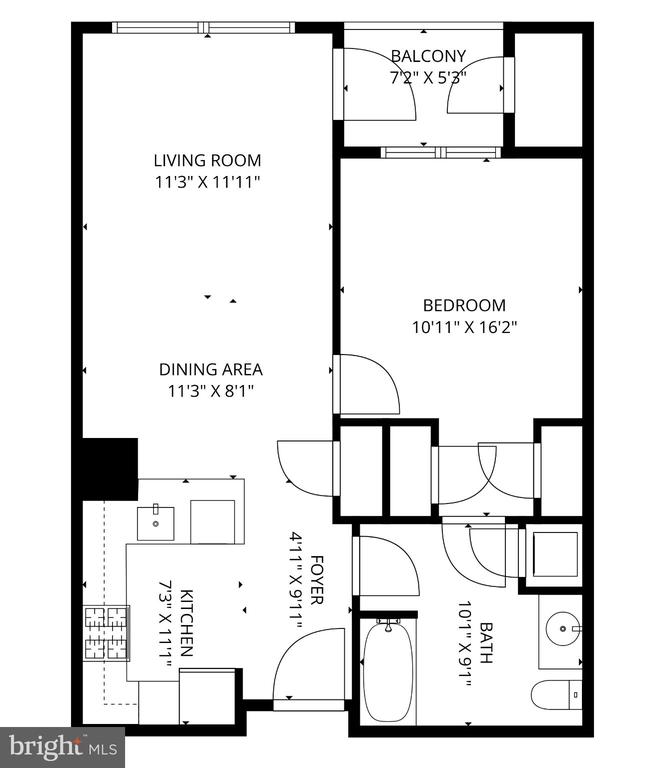
One-bedroom floor plan with a balcony, open living and dining area, kitchen, foyer, and bathroom.
See all photos
Brick condominium building with balconies and large windows, framed by trees at sunset.

350 G STREET SW Unit: N216

$399,000  |  350 G STREET SW Unit: N216, WASHINGTON, DC 20024

NEW PRICE - Fantastic Value! Experience the best of Southwest DC living in this beautifully updated, move-in-ready condo at Potomac Place. This spacious residence features an open floor plan, hardwood floors throughout, ample closets, and an open kitchen with breakfast bar and BRAND NEW appliances. Step outside to your private balcony--the perfect spot for morning coffee, evening relaxation, or an urban garden. One secure garage parking space is included, adding exceptional convenience in the heart of the city.

Potomac Place offers a extensive amenities designed for comfortable, effortless living, including 24-hour concierge service, a swimming pool, state-of-the-art fitness center, and resident lounge/business center.

Perfectly positioned just two blocks from the Waterfront Metro (Green Line), with easy access to I-395, I-695, and Ronald Reagan Washington National Airport. Enjoy a short stroll to the National Mall, Audi Field, Nationals Park, the Southwest Waterfront, and an array of dining, entertainment, and shopping options.

A turnkey condo, secure parking, outstanding amenities, private outdoor space, and an unbeatable location--this is city living at its finest. Photos have been virtually staged.

Request Info

FOR_SALE

Status

1

Bedroom

1

Bathroom

670 Sq.Ft.

Living Area

670

Acres Lot

2004

Year Built

Features & Amenities

Interior

Total Bedrooms:
1
Total Bathrooms:
1
Full Bathrooms:
1
Appliances:
Built-In Microwave, Dishwasher, Disposal, Dryer, Freezer, Refrigerator, Oven/Range - Gas, Washer, Washer/Dryer Stacked

Area & Lot

Status:
For Sale
Living Area:
670 Sq.Ft.
Total Area:
670 Sq.Ft.
MLS® ID:
DCDC2282770
Type
Condo
Year Built:
2004
Architecture Styles:
Contemporary
School District:
DISTRICT OF COLUMBIA PUBLIC SCHOOLS

Exterior

Stories:
5
Garage Space:
1.0
Water Source:
Public
Pool:
Yes - Community
Parking:
Parking Garage
Heat Type:
Heat Pump(s)
Air Conditioning:
Central A/C
Sewer:
Public Sewer
Disability Features:
Elevator
HOA Amenities:
Community Center, Concierge, Elevator, Exercise Room, Party Room, Pool - Outdoor

Financial

Sales Price
$399,000
Real Estate Taxes
$3,039/yr
Zoning
R1

Location

Work With Andrew

With over sixteen years experience and his MBA in Real Estate Finance, Andrew provides his clients superior financial analytics before making one of the most important financial decisions.

Let's Connect