
Compass
Staged bedroom with a sliding barn door, multiple closet doors, and a modern chandelier.
Bedroom with three large windows, white paneled closets, hardwood floors, and a modern chandelier.
Bathroom with a double-sink dark vanity and glass-enclosed white subway-tile shower.
Stacked white washer and dryer in a closet beside an exposed brick wall.
Furnished lower-level living area with gray sofa, dining table, and white kitchenette.
Staged living area with gray sofa and compact kitchenette behind it.
Staged living and dining area with a white brick wall, gray sofa, and dining table.
Staged basement living and dining area with gray sofas, a dark table, and patterned rugs.
Staged bathroom with a gray vanity, marble countertop, and glass-enclosed subway-tile shower.
Staged bedroom with a white bed, patterned pillows, dark throw, and small window beside the door.
Furnished bedroom with a white bed, patterned pillows, brass lamps, and white double closet doors.
Bedroom with a white quilted bed, patterned gray pillows, and white double closet doors.
Staged open-plan living room and kitchen with a white sofa, accent chairs, and a long kitchen island.
Staged living room with a cream sofa, dark chairs, patterned rug, and pale wood floors.
Living room with exposed brick wall, black metal staircase, and light wood floors.
Open-plan living room with a whitewashed brick wall, black metal staircase, and kitchen island.
Open-plan kitchen with a marble island, white subway-tile backsplash, stainless steel appliances, and adjoining dining area.
Bright kitchen with a marble-veined island, white cabinets, and stainless steel appliances.
Kitchen with a large veined white island, pendant lights, and glass doors opening to a deck.
Modern kitchen with a stainless gas cooktop, white subway-tile backsplash, and marble-look counters.
Open-plan kitchen with a waterfall-edge quartz island and brass pendant lights, overlooking the living room.
Open-plan kitchen with a large marble-look island, white cabinetry, and subway tile backsplash.
Modern kitchen with open wood shelves, stainless steel appliances, and a marble-look island.
Dining area with a round wood table, sculptural pendant light, and glass doors opening to a deck.
Dining room with a round wooden table, white built-in cabinetry, and glass doors opening to a deck.
Open-plan kitchen with a marble island, white cabinetry, and a round dining table.
Open-plan kitchen and dining area with a marble island, round wood table, and modern pendant lights.
Bathroom vanity with a white pedestal sink, oval mirror, and framed wall art.
Staged bedroom with a ceiling fan, two large windows, and a dresser with a round mirror.
Staged bedroom with a bed beneath two windows and a ceiling fan.
Entryway with a dark console, round mirror, lamp, and plant beside white paneled doors.
Furnished home office with a light wood desk, black ceiling fan, and two large windows.
Staged home office with a white desk, black lamp, and large world map wall art.
Home office with a white desk, black adjustable lamp, and doorway to a warm-lit hallway.
Furnished home office with a light wood desk, ceiling fan, and two large windows overlooking trees.
Bathroom with a white subway-tile tub surround and gray marble-top vanity.
Staged bedroom with a tufted headboard, three tall windows, and a starburst ceiling light.
Staged bedroom with a gray headboard, modern chandelier, and barn door opening to an ensuite bathroom.
Gray Washington rowhouse with a blue front door, covered porch, and leafy landscaping.
Gray brick row house with a covered porch, blue front door, and second-floor balcony.
Gray-and-white rowhouse with a covered porch, front steps, leafy landscaping, and rooftop terrace.
Gray-and-white home with a covered porch, second-floor balcony, and leafy landscaping.
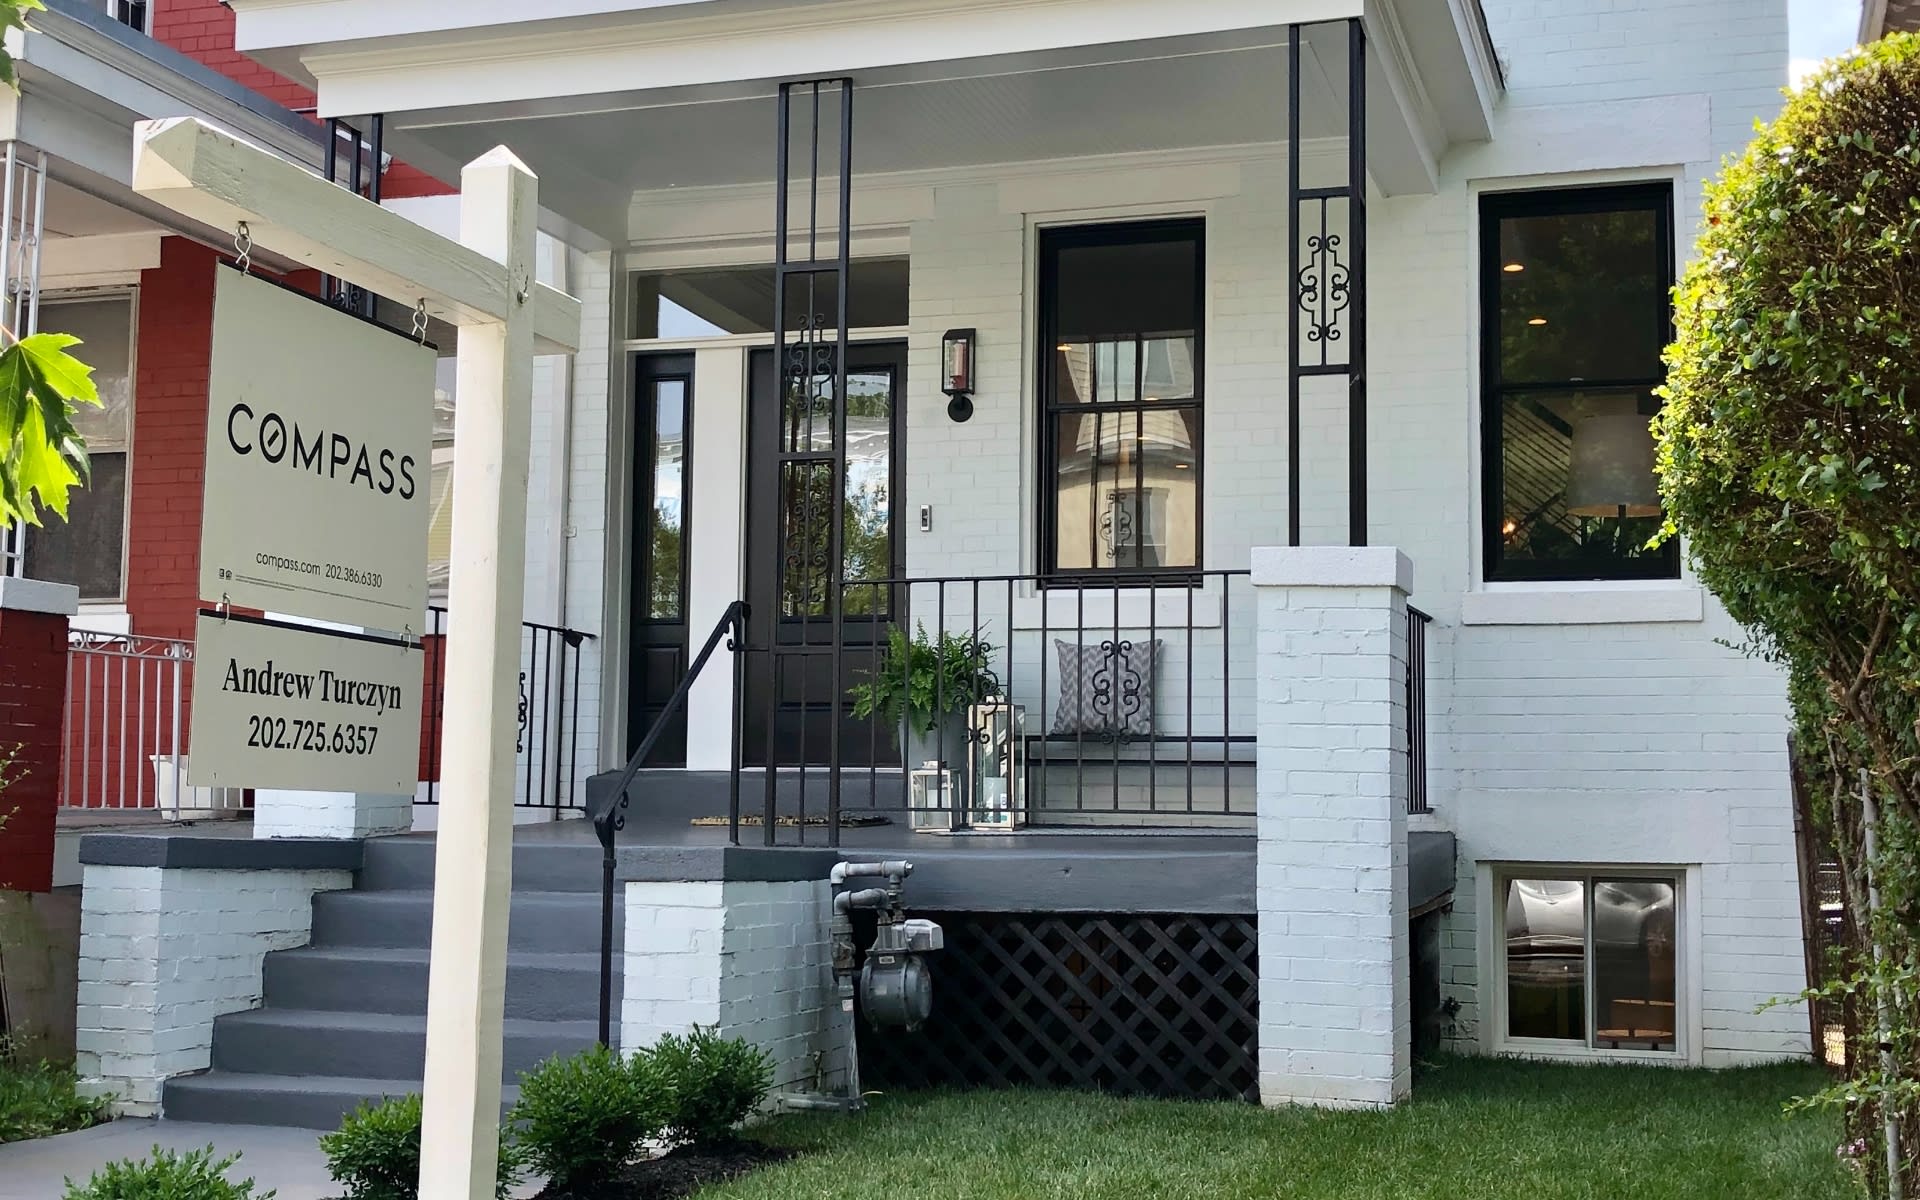
Covered front porch with a black entry door, 4329 address plaque, potted fern, and bench.
Wooden deck with outdoor seating and striped rug beside a gray-sided home.
Wooden deck with black-framed glass doors, patio chairs, and a striped outdoor rug.
Wooden deck beside a light-sided house, with black-framed glass doors and a railing.
Rear of a gray two-story house with wooden decks, stairs, and a fenced concrete driveway.
Rear of a gray-sided home with a raised wooden deck, stairs, and fenced yard.
Rear of a gray-sided home with a raised wooden deck, broad wooden stairs, and fenced yard.
Concrete driveway between wooden privacy fences leading to a closed garage door.
See all photos
4329 3rd St NW

4329 3rd St NW

$875,000  |  4329 3rd Street Northwest, Washington, DC 20011

This beautifully renovated Petworth townhouse with designer finishes throughout features: open living level ideal for entertaining, wide plank European wood floors, Rejuvenation brand lighting, gourmet kitchen with Bosch appliances, stunning quartz counters, main level half-bath, and a rear deck perfect for summer grilling and BBQ's. Three bedrooms upstairs with spa-like baths and full-size Whirlpool washer / dryer. The lower level serves as an ideal in-law or guest suite with spacious bathroom, living area with wet bar, and a fourth bedroom with walk-out rear access. Secure off-street parking and an inviting front porch completes the package. Ideally located in the heart of Petworth, this classic DC townhouse is minutes from the restaurants and bars on Upshur Street, Metro, and numerous bus lines serving downtown DC.

Request Info

SOLD

Status

4

Bedrooms

3.5

Bathrooms

1,781 Sq.Ft.

Living Area

1923

Year Built

Features & Amenities

Interior

Total Bedrooms:
4
Total Bathrooms:
3.5
Full Bathrooms:
3
Half Bathrooms:
1

Area & Lot

Status:
Sold
Date Sold:
July 6, 2020
Living Area:
1,781 Sq.Ft.
Lot Size:
0.04 Acres
Type
Townhouse
Year Built:
1923

Exterior

Garage Space:
1

Financial

Sales Price
$875,000

Location

Work With Andrew

With over sixteen years experience and his MBA in Real Estate Finance, Andrew provides his clients superior financial analytics before making one of the most important financial decisions.

Let's Connect