
Compass
Gray-brick row house at 4917 with broad front steps and a stone retaining wall.
Open-plan living and dining room with gray armchairs, a patterned rug, and light wood floors.
Staged living room with white sofas, gray armchairs, and a geometric rug on hardwood floors.
Staged living room with a black metal staircase and white brick accent wall.
Staged living room with whitewashed brick wall, black-railed staircase, and open kitchen and dining area.
Open-plan living room with gray seating, a patterned rug, exposed brick, and a staircase.
Open-plan kitchen and dining area with white cabinetry, gray chairs, and light wood floors.
Staged dining area beside a white kitchen island, with pendant lights and light wood floors.
Open kitchen and dining area with a breakfast bar, round table, and light wood floors.
Staged dining and living room with a round table, gray chairs, pale wood floors, and large potted plants.
Open-plan dining and living room with light wood floors, a modern chandelier, and a black-railed staircase.
Staged white kitchen with a large island, subway tile backsplash, and stainless steel range.
Bright white kitchen with a large marble-look island, black stools, and a glass-paneled door to the deck.
White kitchen with stainless steel appliances, subway tile backsplash, and a vase of white flowers on the island.
Bright white kitchen with a large island, black stools, and a glass door to a deck.
Bathroom with a white pedestal sink, black faucet, and framed botanical print.
Staged bedroom with a white bed, black-and-white pillows, light wood floors, and white closet doors.
Staged bedroom with a gray upholstered bed, layered throws, three tall windows, and pale wood flooring.
Staged bedroom with a gray upholstered bed, black rug, and doorway to an attached bathroom.
Bright bathroom with glass-enclosed shower, white double vanity, and hexagonal tile floor.
Staged bedroom with white bedding, a patterned rug, and light wood floors.
Staged bedroom with white bedding, a patterned rug, and light hardwood floors.
Staged bedroom with a white bed, patterned rug, and globe on a metal side table.
Bathroom with light wood vanity, black fixtures, and a white tub surrounded by subway tile.
Bedroom with a white striped bed, animal-print wall art, and pale wood floors.
Bedroom with a white striped bed, light wood floors, and black-and-white zebra artwork.
Furnished home office with a black desk, white chair, and framed city photographs.
Staged home office with a black desk, patterned rug, framed prints, and a window overlooking trees.
Staged home office with a black desk, white chair, spotted rug, and neighborhood view through the window.
Stacked washer and dryer beside a bright hallway with pale wood floors and a black stair railing.
Staged living area with a white sofa, patterned rug, and round table beside a hallway.
Open-plan living and dining area with a white brick wall and black-railed staircase.
Open-plan kitchen and living room with white cabinets and a cream sectional sofa.
Bathroom with a glass shower, white tile, and a light wood vanity.
Staged bedroom with white and blue bedding, framed abstract art, and a glass-paneled door.
Staged bedroom with white and gray bedding, a bedside lamp, and an upholstered stool.
Bedroom with a navy quilted bed, white throw, gray flooring, and white closet doors.
Raised wooden deck with white chairs, geometric rug, and potted plant overlooking an urban alley.
Attached homes with raised rear decks and stairs behind tall wooden fences along a shared driveway.
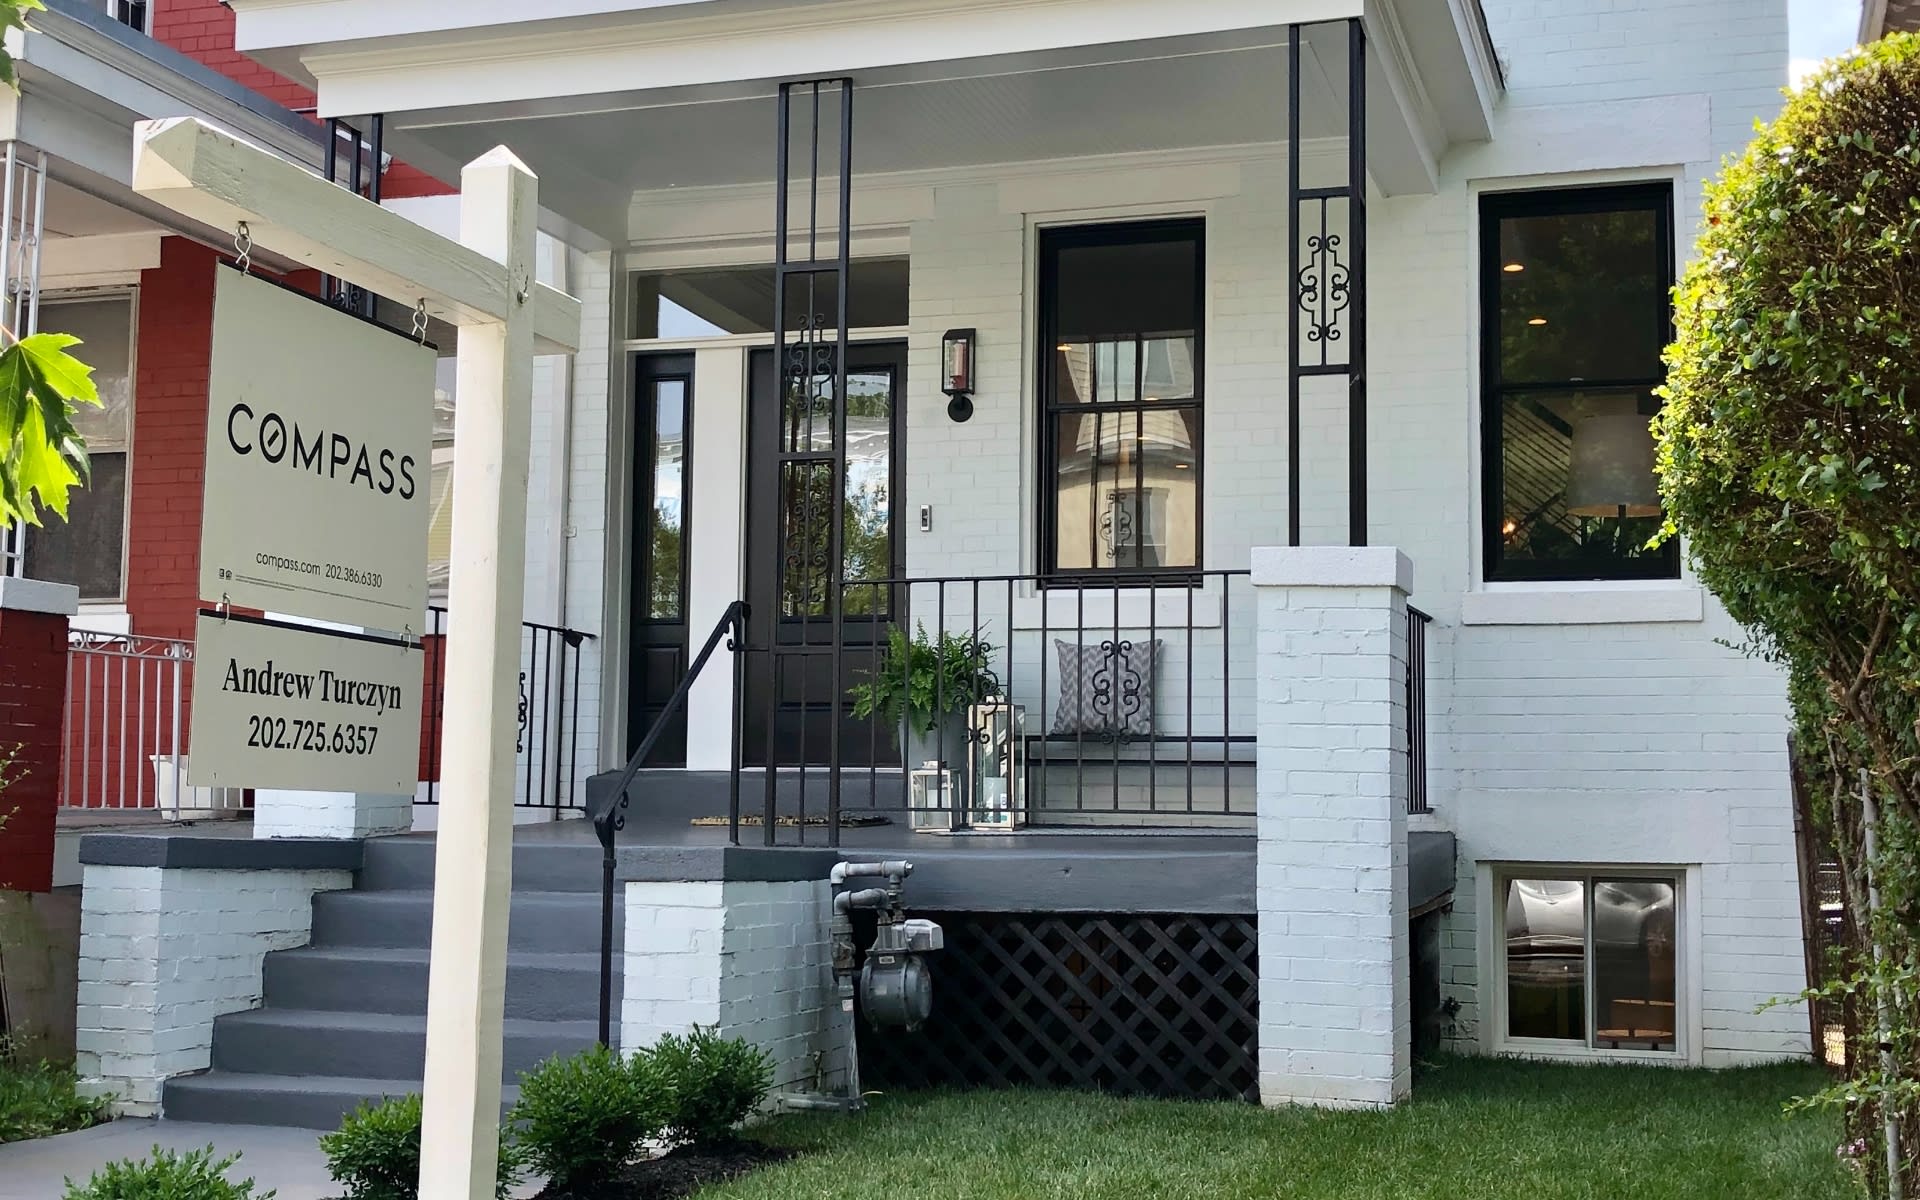
Light-colored rowhouse with a covered porch, broad front steps, and stone retaining wall.
Three-floor home plan with labeled rooms, dimensions, deck, and porch.
See all photos
Gray-brick row house at 4917 with broad front steps and a stone retaining wall.

4917 7th St NW Washington, DC

$937,500  |  4917 7TH STREET NW, WASHINGTON, DC 20011

Beautifully renovated townhouse with lower-level in-law suite. The expansive open floor plan of the living level features: wide plank European wood floors, half bath, designer lighting and finishes. The open gourmet kitchen is ideal for entertaining with large breakfast bar, quartz counters, stainless steel appliances, and ample cabinet space. Three bedrooms upstairs including owner's suite with luxury bath and custom built-in closet. The lower level is a fully finished in-law suite with front and rear entrances, wet bar, and large bath. Plenty of space to enjoy the outdoors on the inviting front porch, rear deck, and off-street parking.

Request Info

SOLD

Status

4

Bedrooms

4

Bathrooms

1,996 Sq.Ft.

Living Area

1920

Year Built

Features & Amenities

Interior

Total Bedrooms:
4
Total Bathrooms:
4
Full Bathrooms:
3
Half Bathrooms:
1
Flooring:
Wood

Area & Lot

Status:
Sold
Date Sold:
April 30, 2021
Living Area:
1,996 Sq.Ft.
Lot Size:
0.04 Acres
MLS® ID:
DCDC511912
Type
Townhouse
Year Built:
1920
Architecture Styles:
Traditional
School District:
DISTRICT OF COLUMBIA PUBLIC SCHOOLS

Exterior

Water Source:
Public
Utilities:
Natural Gas Available
Heat Type:
Forced Air
Air Conditioning:
None
Sewer:
Public Sewer
Substructure:
Brick
Other Exterior Features:
Above Grade, Below Grade

Financial

Sales Price
$937,500
Real Estate Taxes
$14,776/yr
Zoning
R1
View Virtual Tour

Property Video

Check out our tour of this property.

Location

Work With Andrew

With over sixteen years experience and his MBA in Real Estate Finance, Andrew provides his clients superior financial analytics before making one of the most important financial decisions.

Let's Connect