
Compass
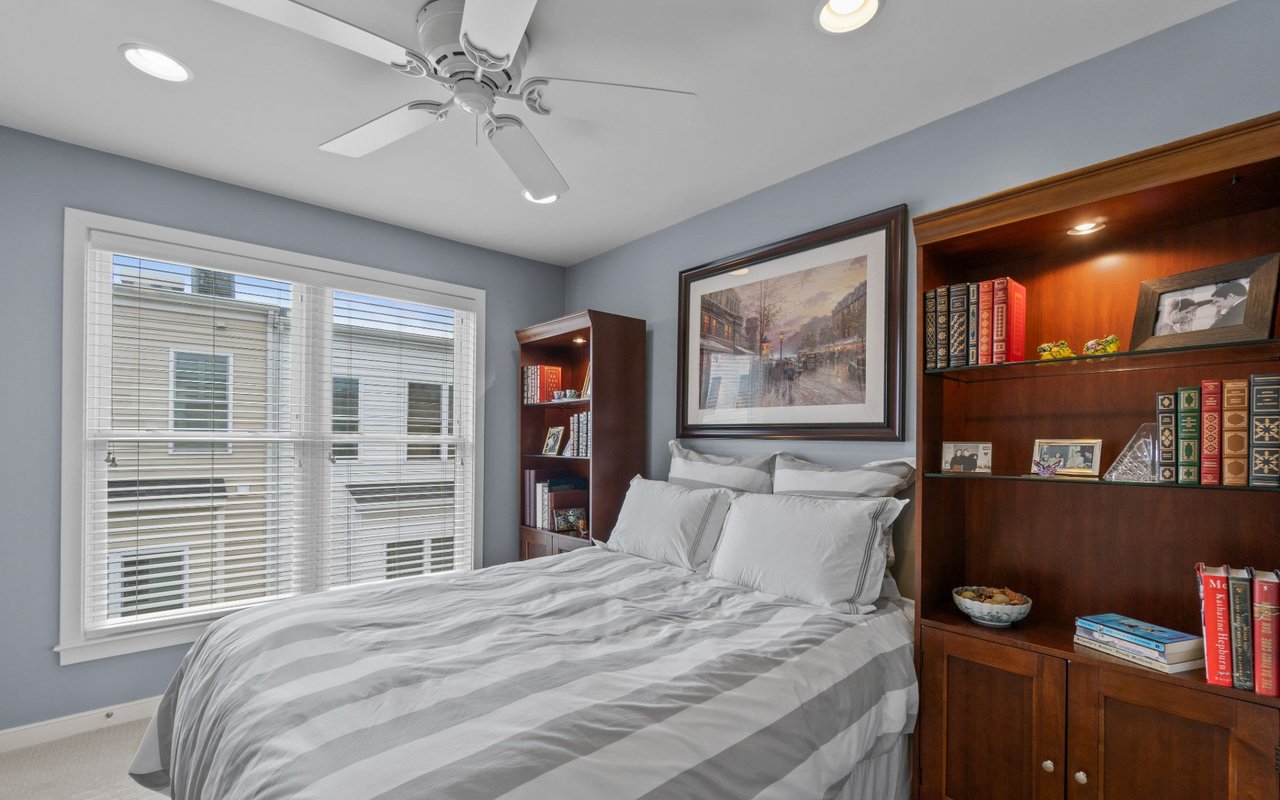
Bedroom with striped bedding, dark wood bookcases, and a large window with white blinds.
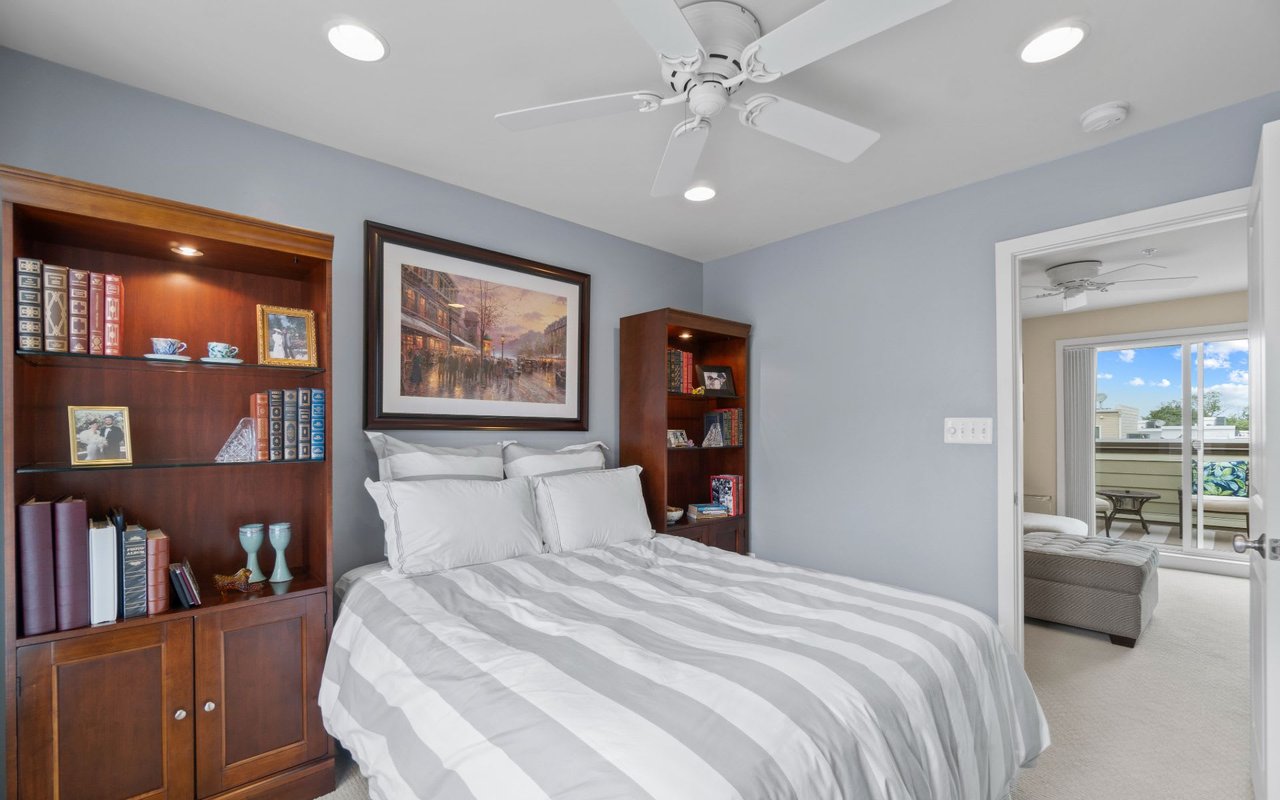
Bedroom with striped bedding, dark wood bookcases, and a doorway to a sitting area.
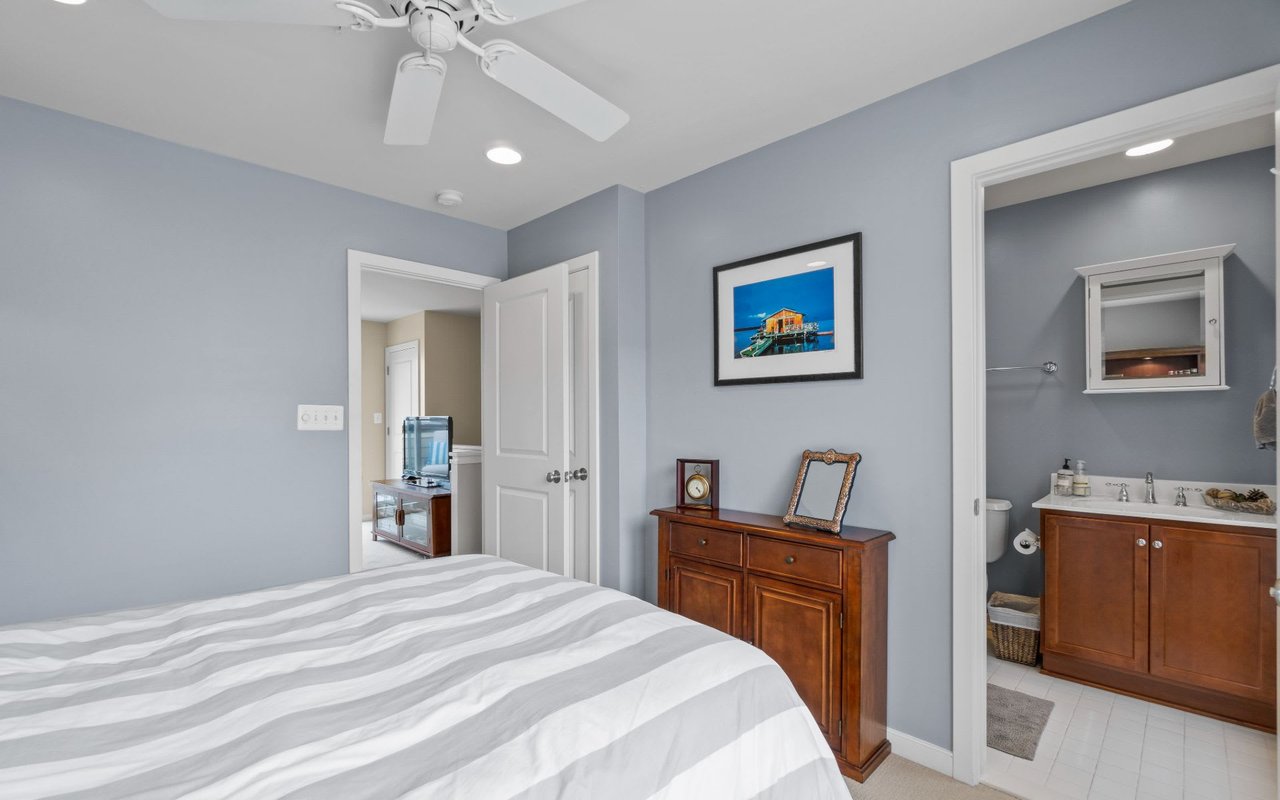
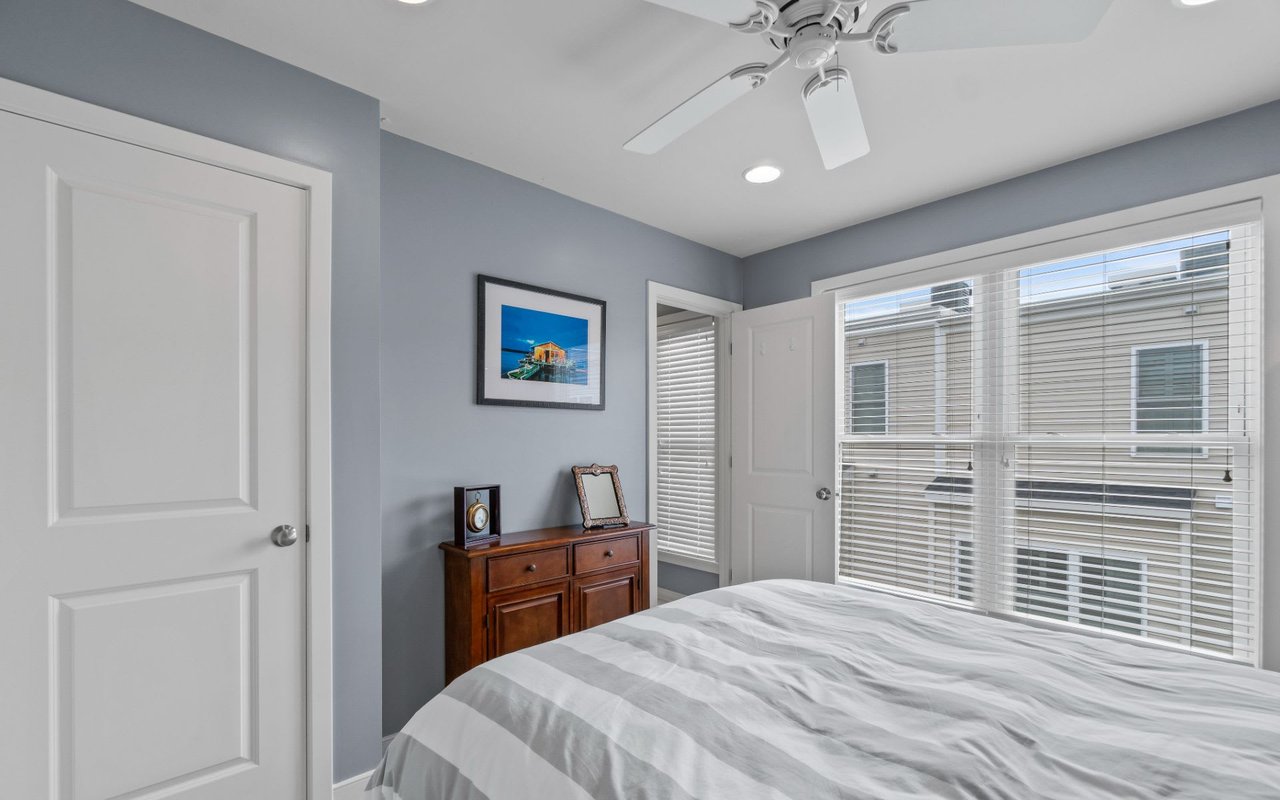
Bedroom with a striped bedspread, wooden dresser, ceiling fan, and doorway to an en-suite bathroom.
Bedroom with a large bed, gray walls, and wide windows with white blinds.
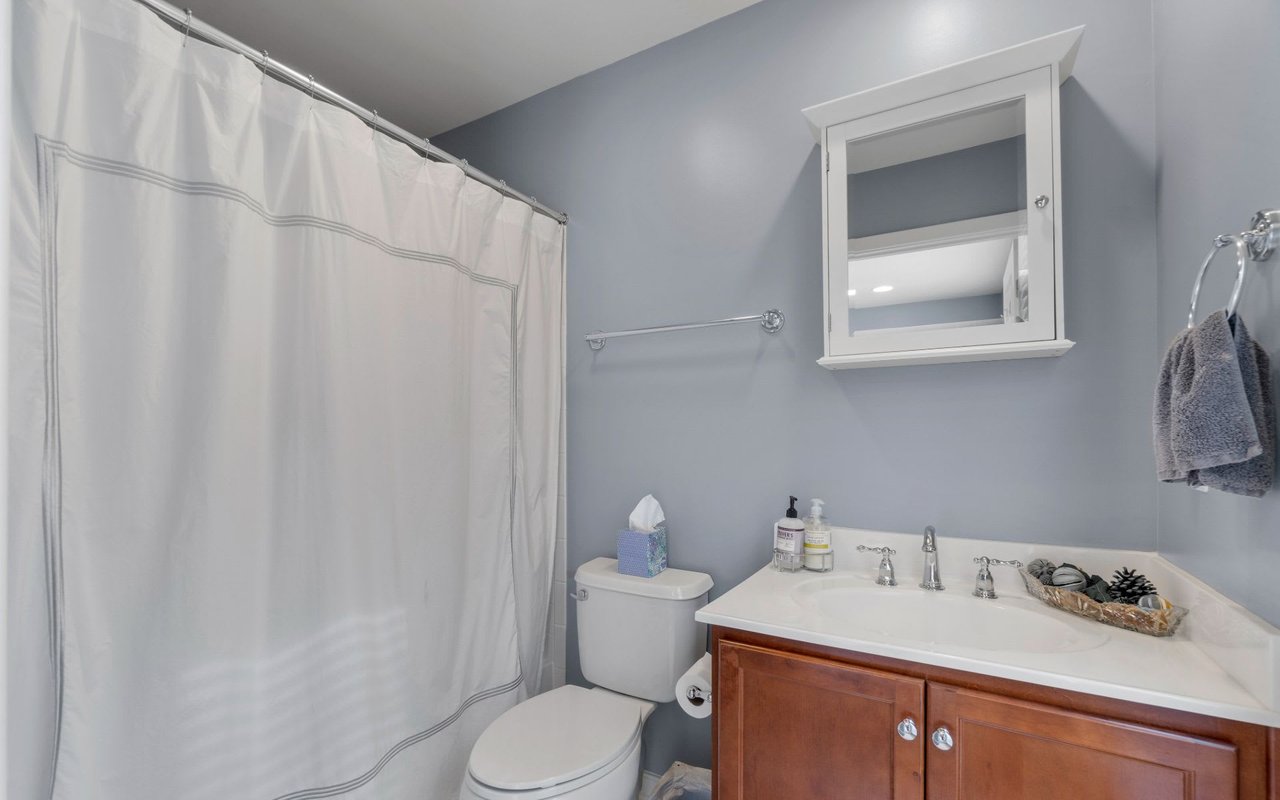
Bathroom with gray walls, a white shower curtain, and a wooden vanity with a white sink.
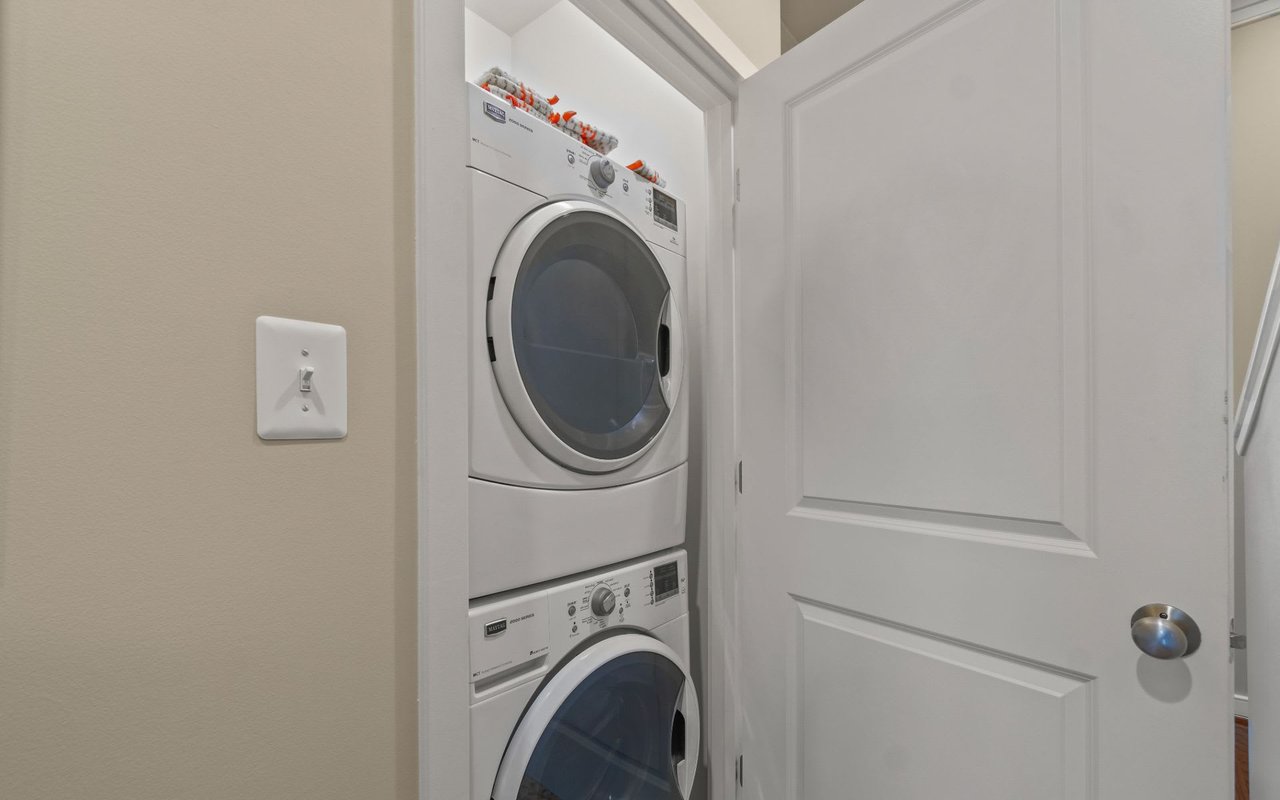
Laundry closet with a stacked front-loading washer and dryer beside an open paneled door.
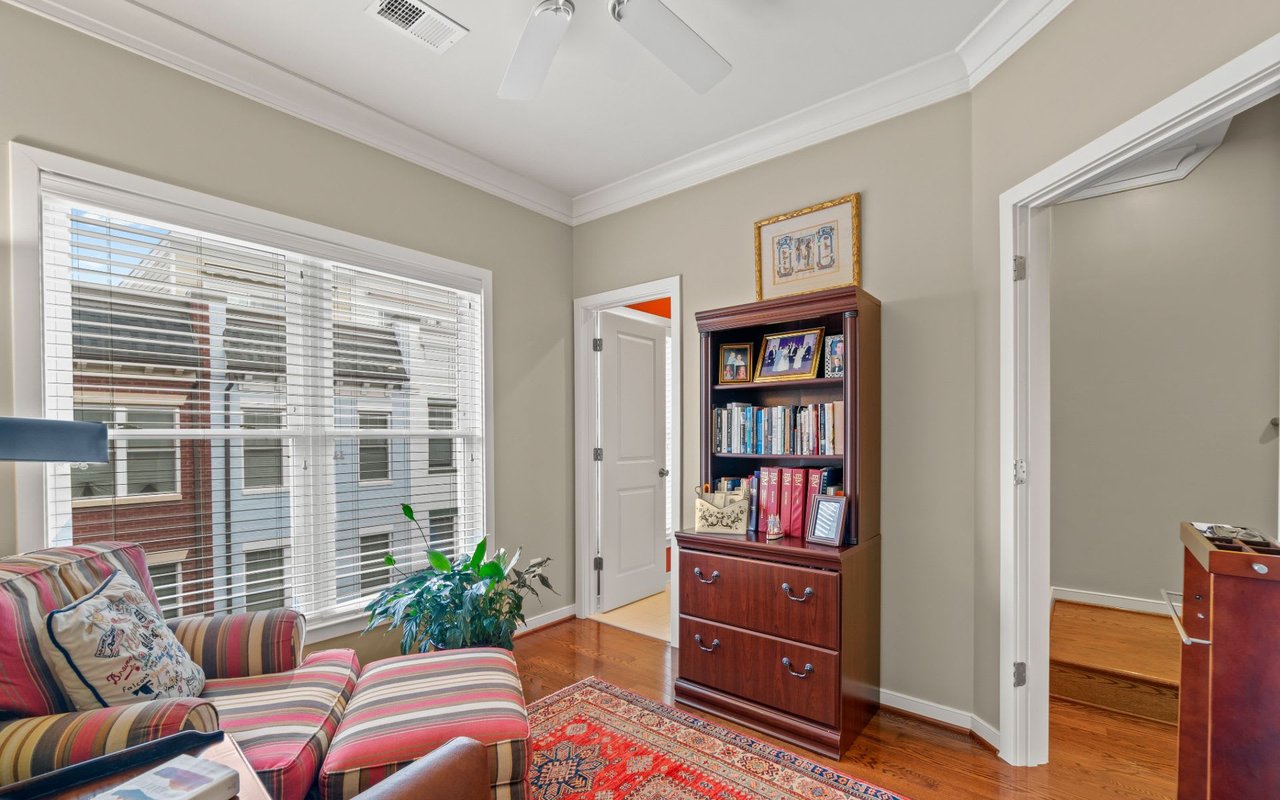
Sitting room with a striped sofa, patterned rug, wooden bookcase, and large window overlooking neighboring homes.
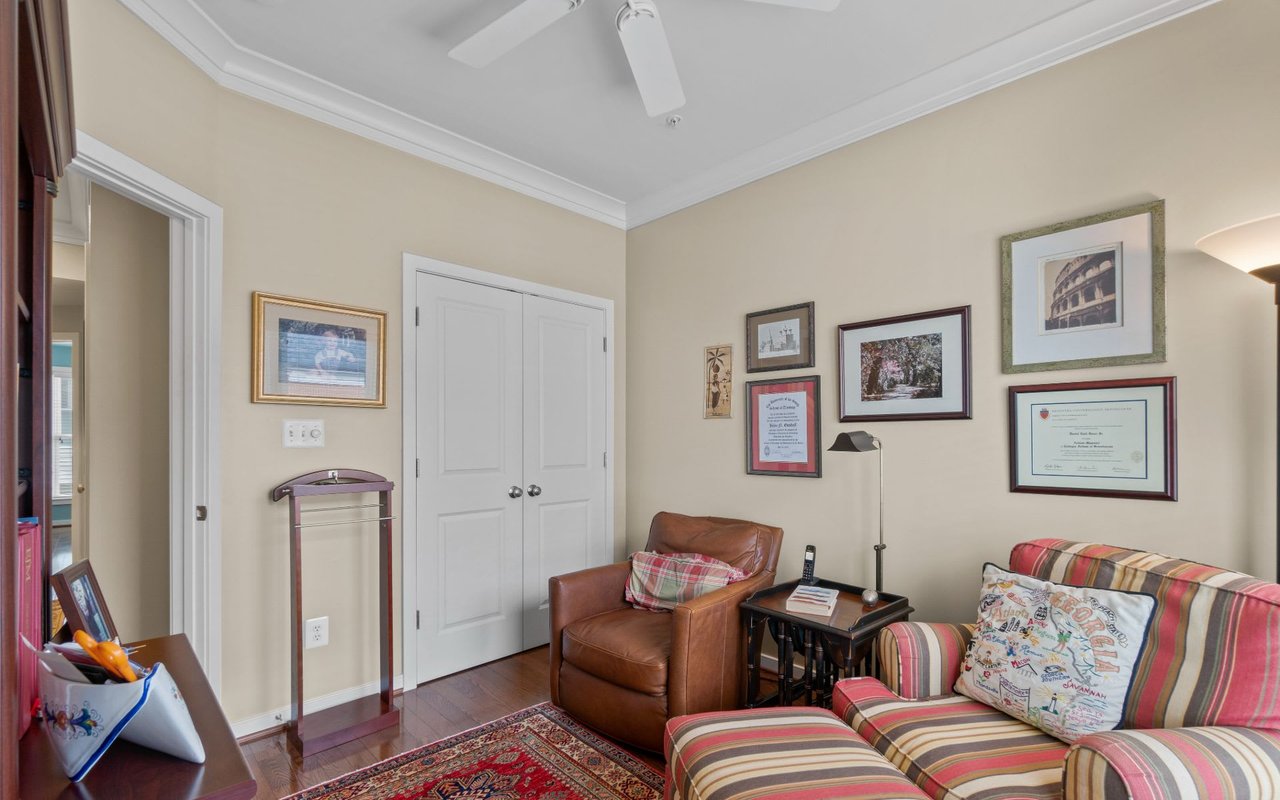
Living room with a brown leather armchair, striped sofa, and white double doors.
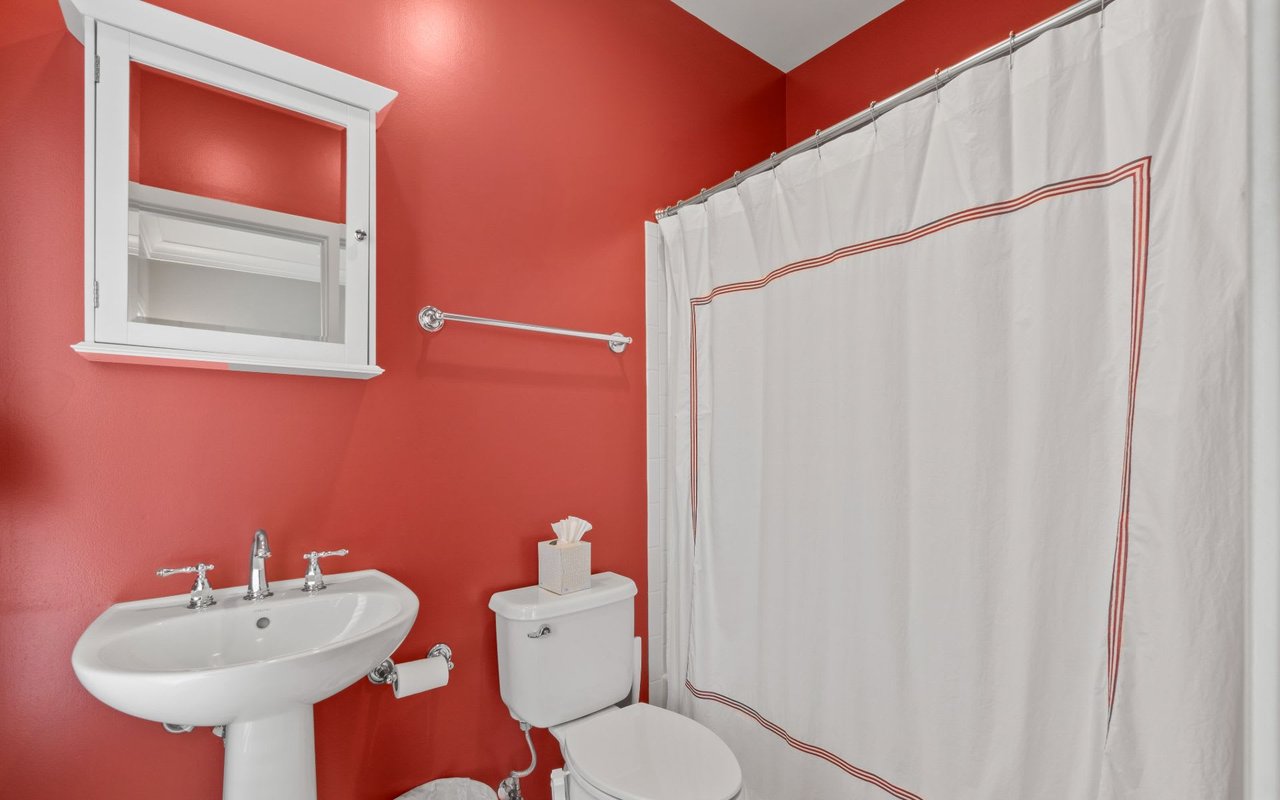
Bathroom with red walls, a white pedestal sink, and a shower curtain with red trim.
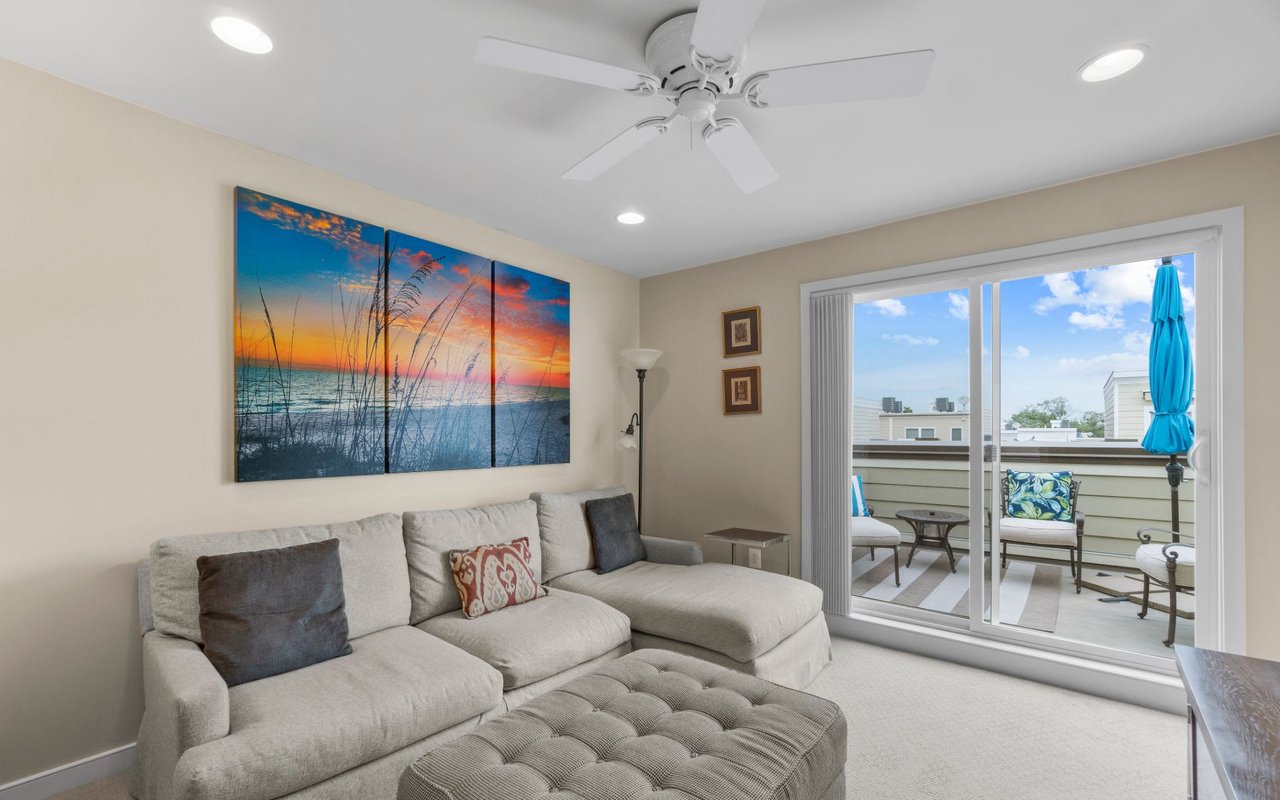
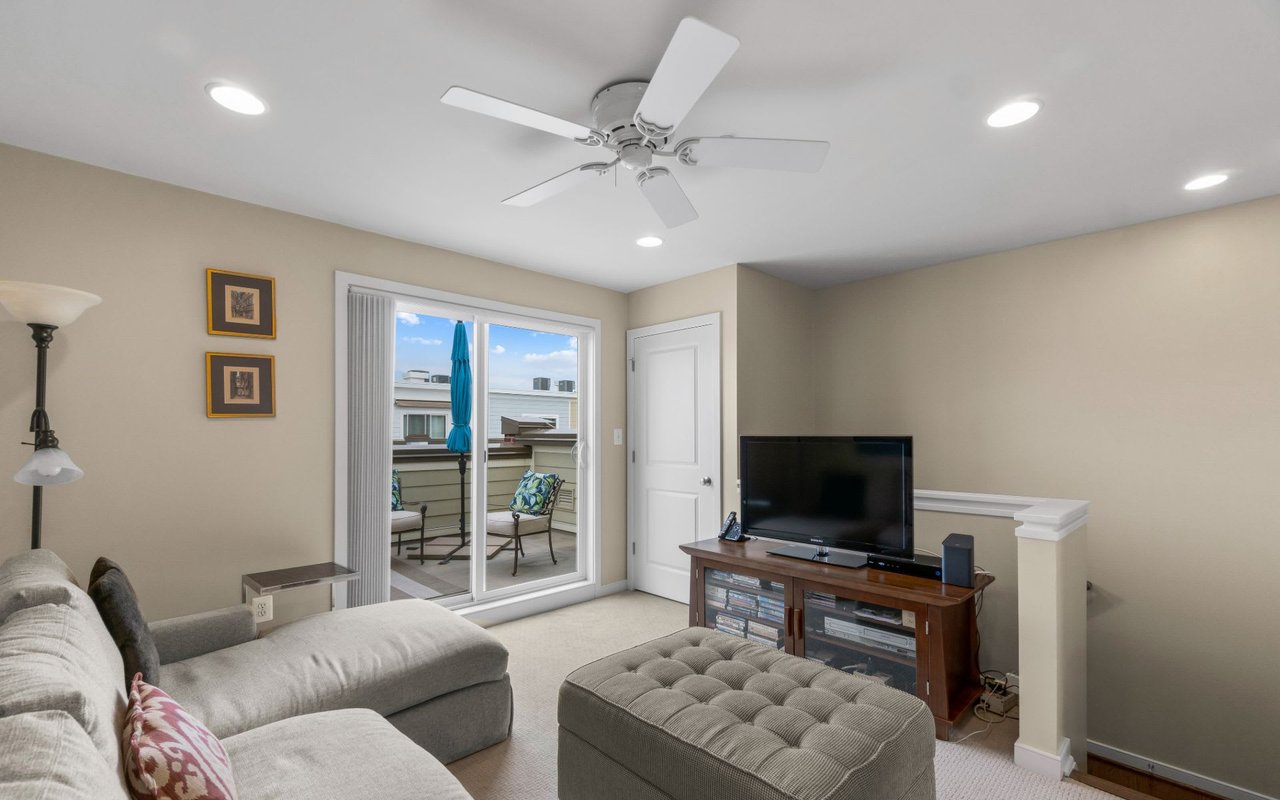
Living room with a gray sectional, coastal artwork, and sliding doors to a furnished balcony.
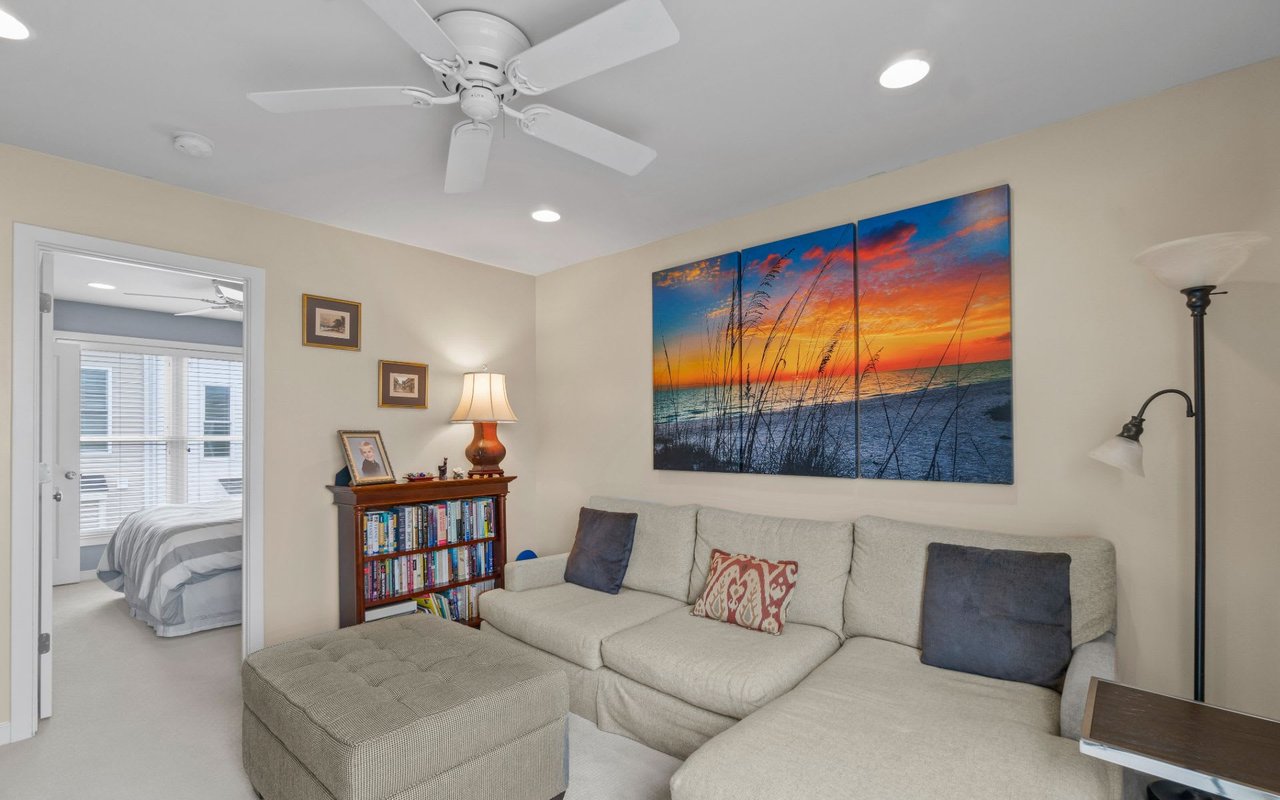
Living room with a light sectional sofa, ottoman, ceiling fan, and beach sunset artwork.
Living room with a gray sectional, tufted ottoman, television, and sliding doors to a balcony.
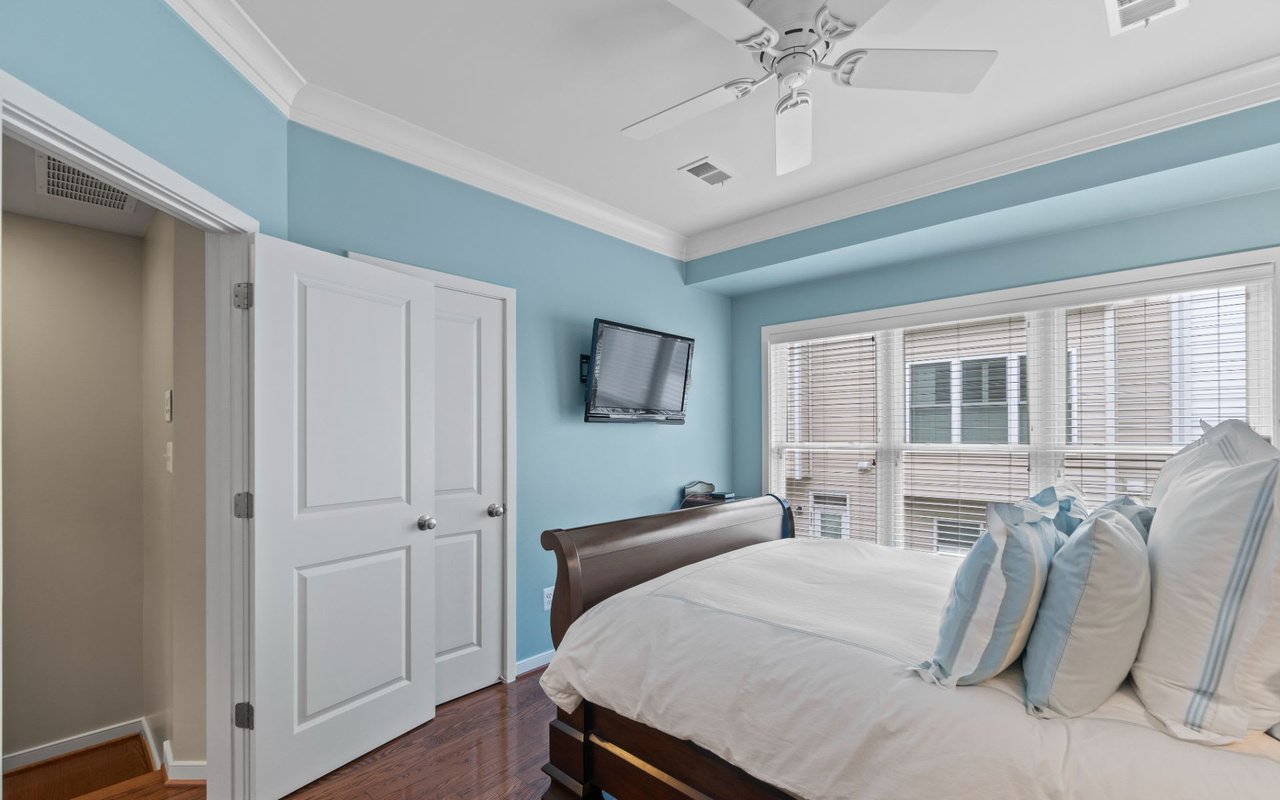
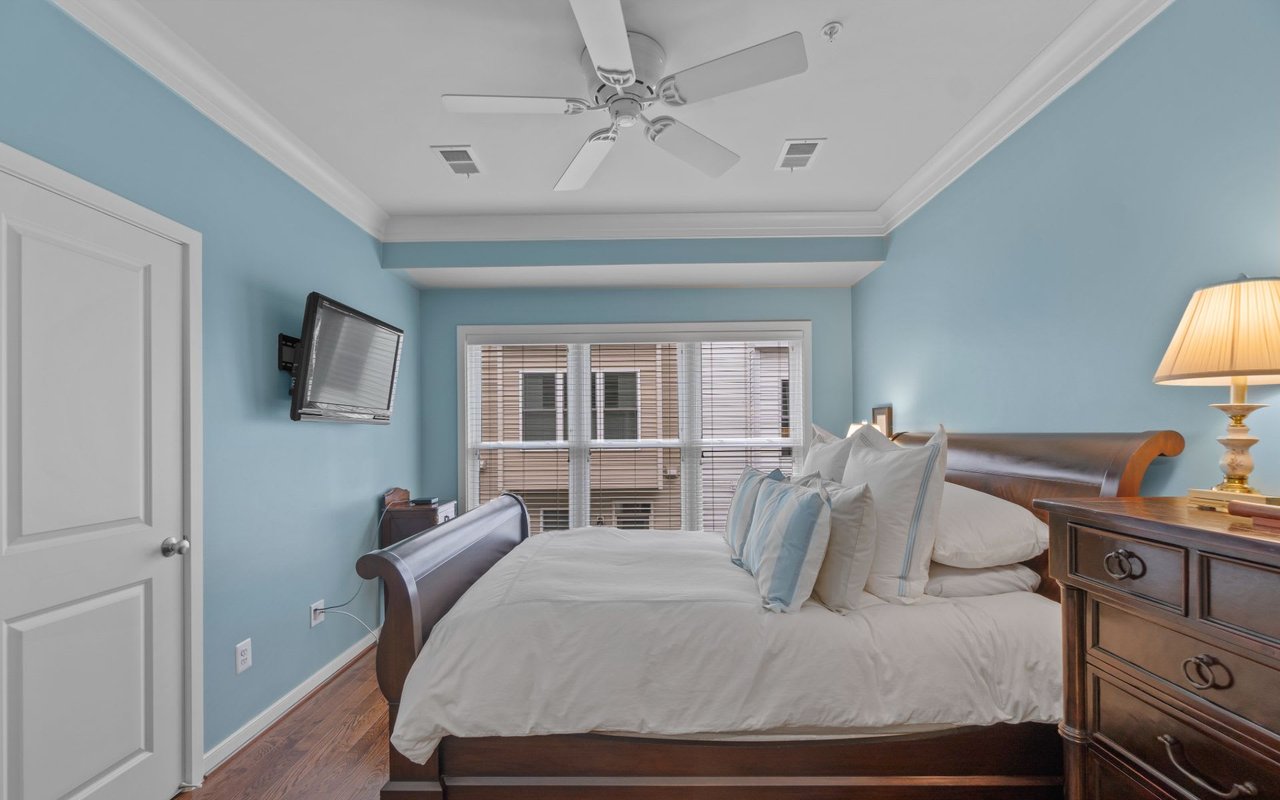
Bedroom with pale blue walls, a dark wood bed, ceiling fan, and wide windows with blinds.
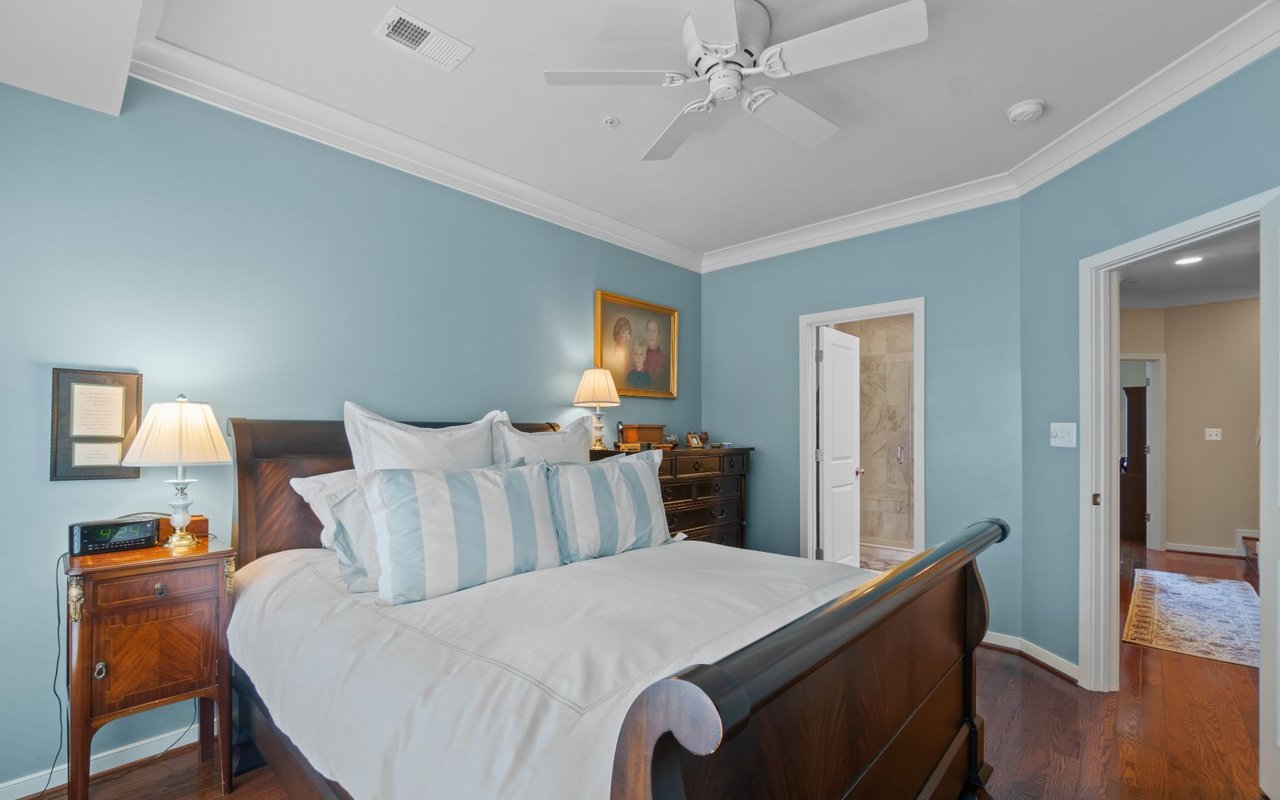
Bedroom with blue walls, dark wood bed, striped bedding, and open bathroom doorway.
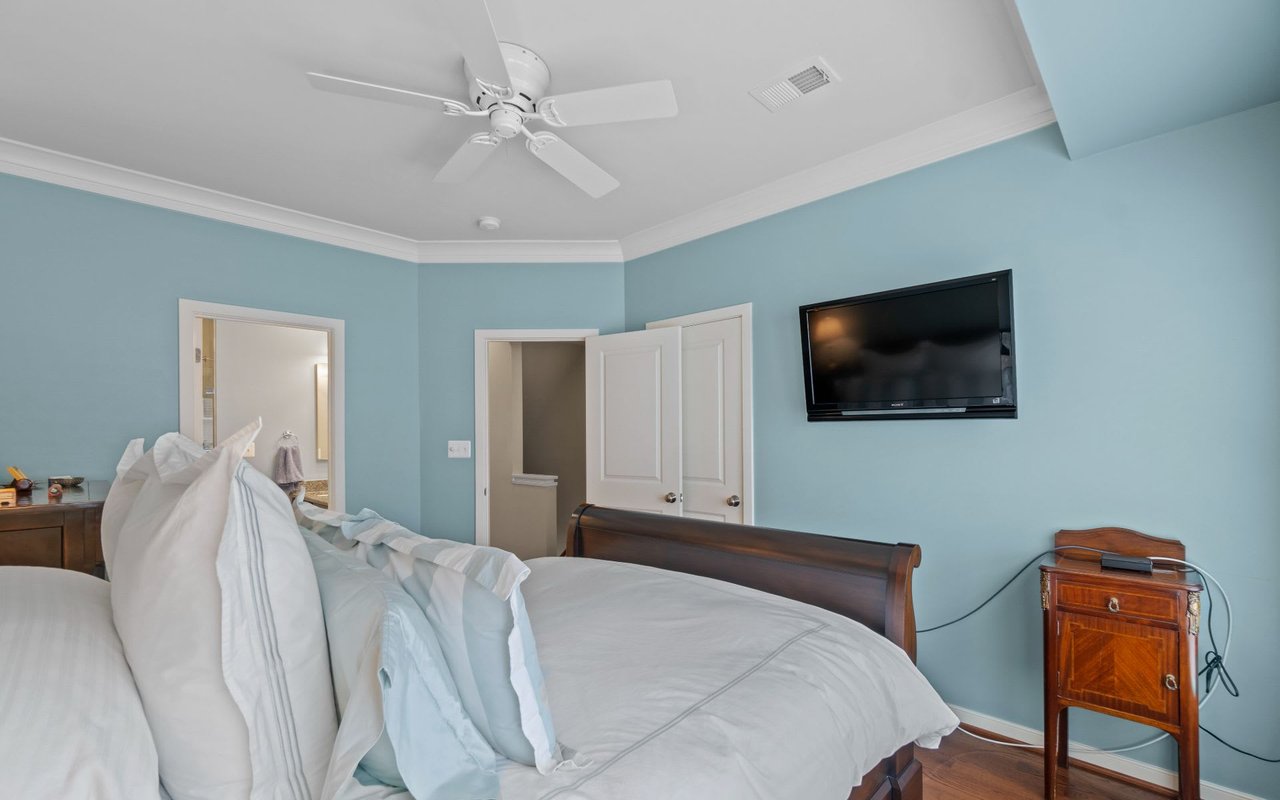
Bedroom with pale blue walls, a large bed, ceiling fan, and wall-mounted television.
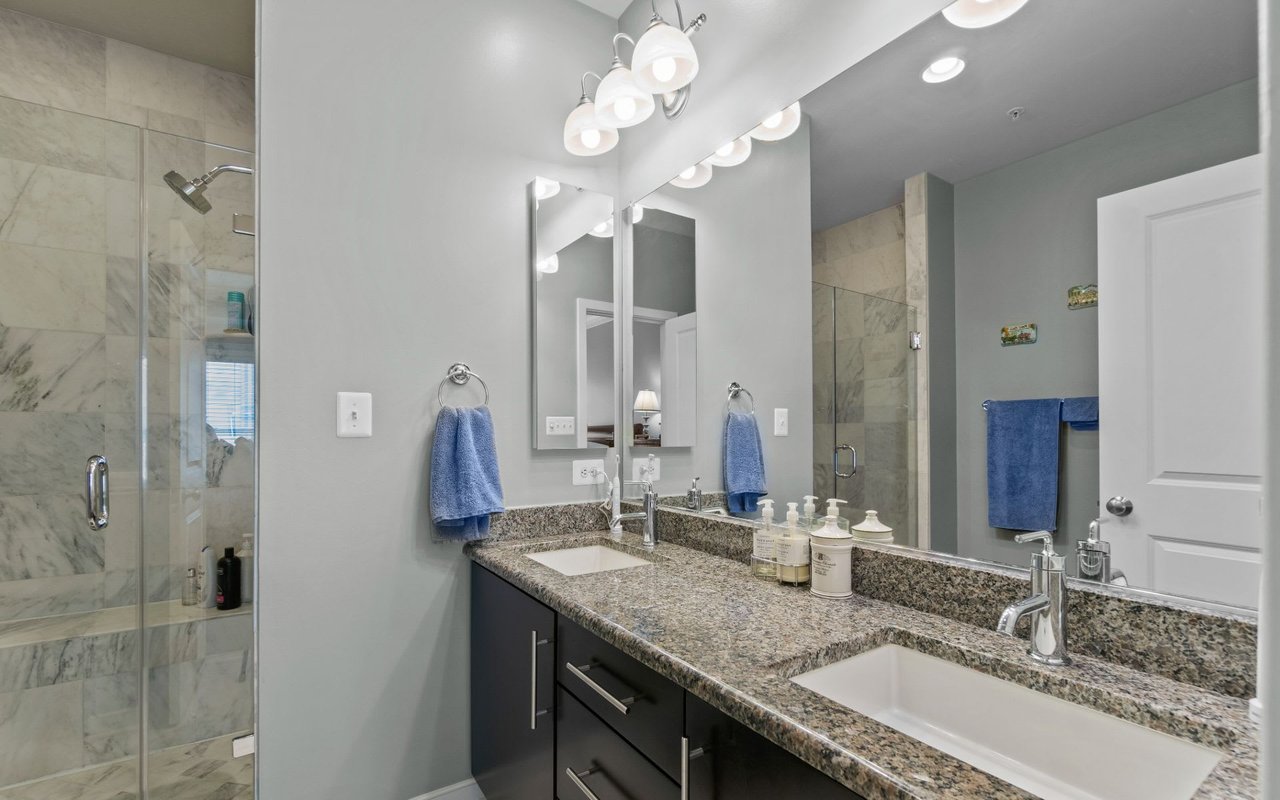
Bathroom with a granite double vanity and glass-enclosed marble-tile shower.
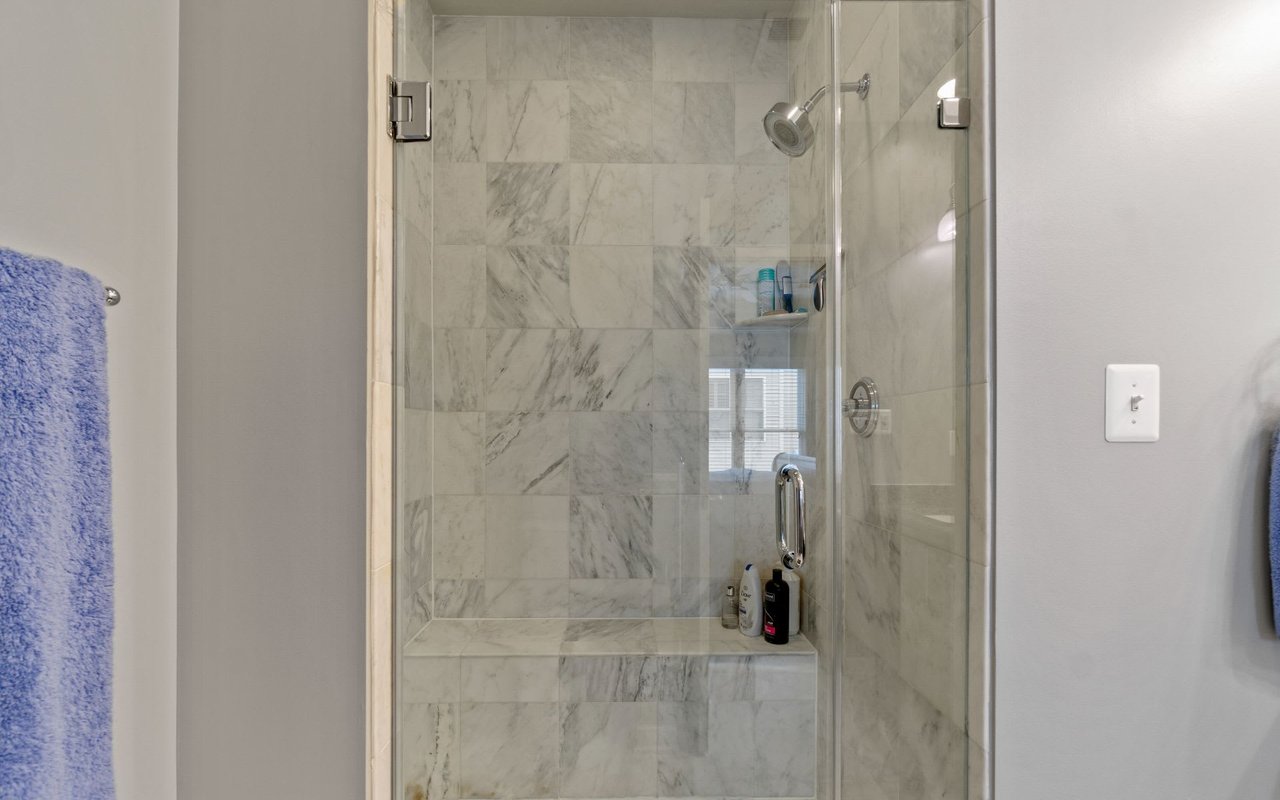
Marble-tiled walk-in shower with a glass enclosure, built-in bench, and chrome showerhead.
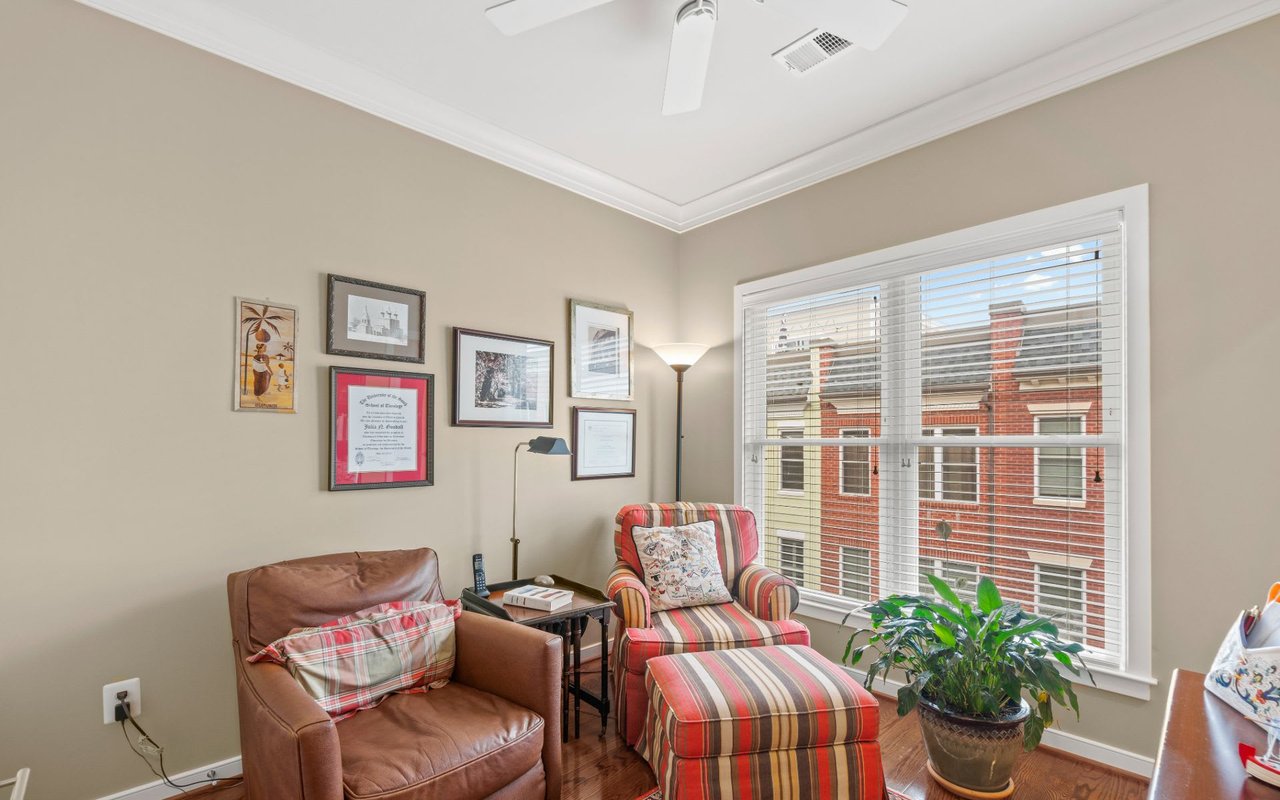
Sitting room with leather and striped chairs beside a large window overlooking brick buildings.
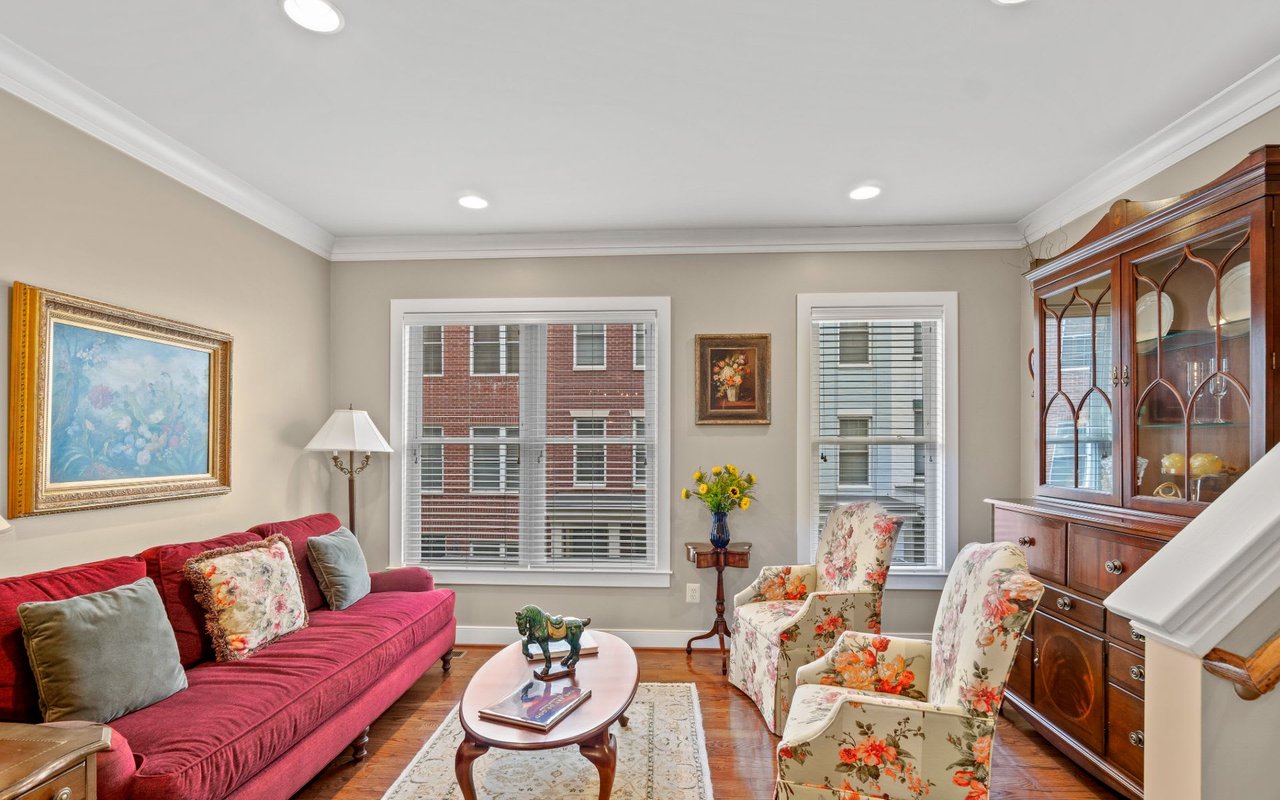
Living room with a red sofa, floral armchairs, and a glass-front wooden cabinet.
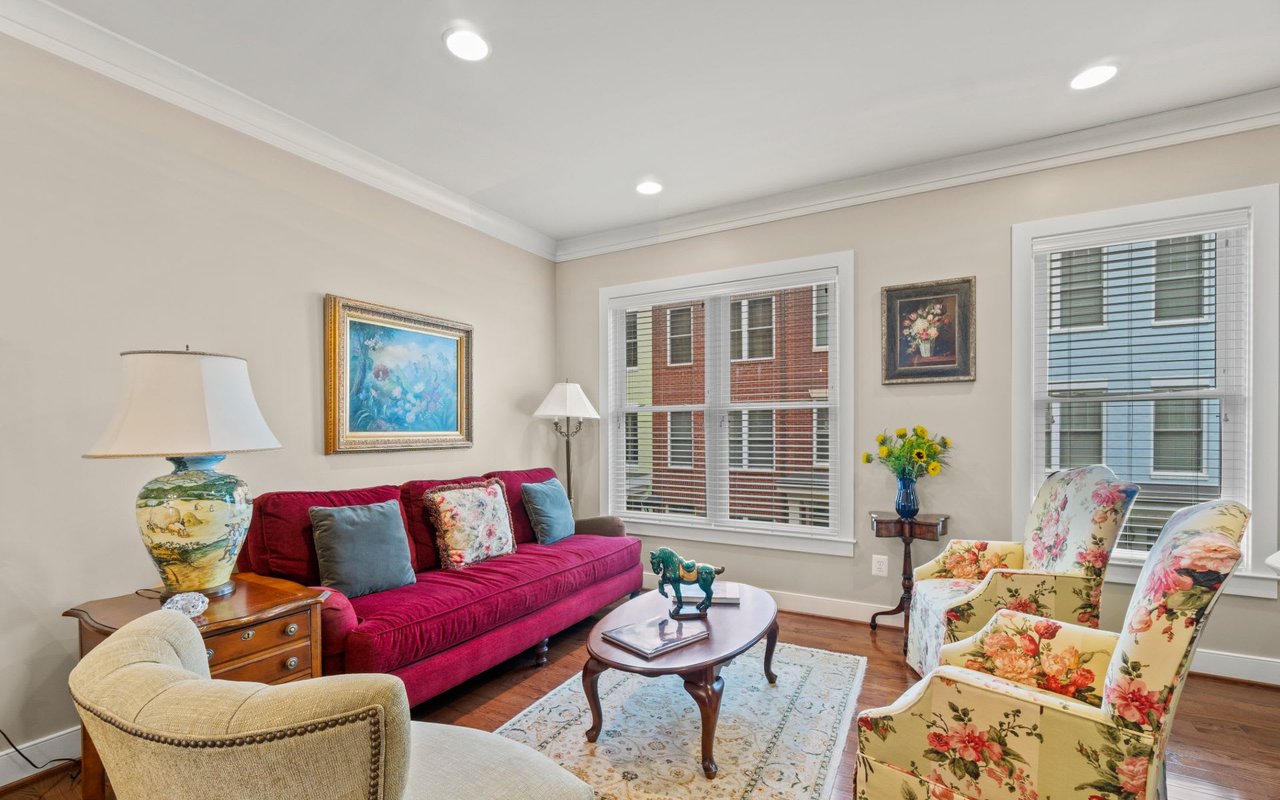
Living room with a magenta sofa, floral armchairs, and large windows overlooking neighboring homes.
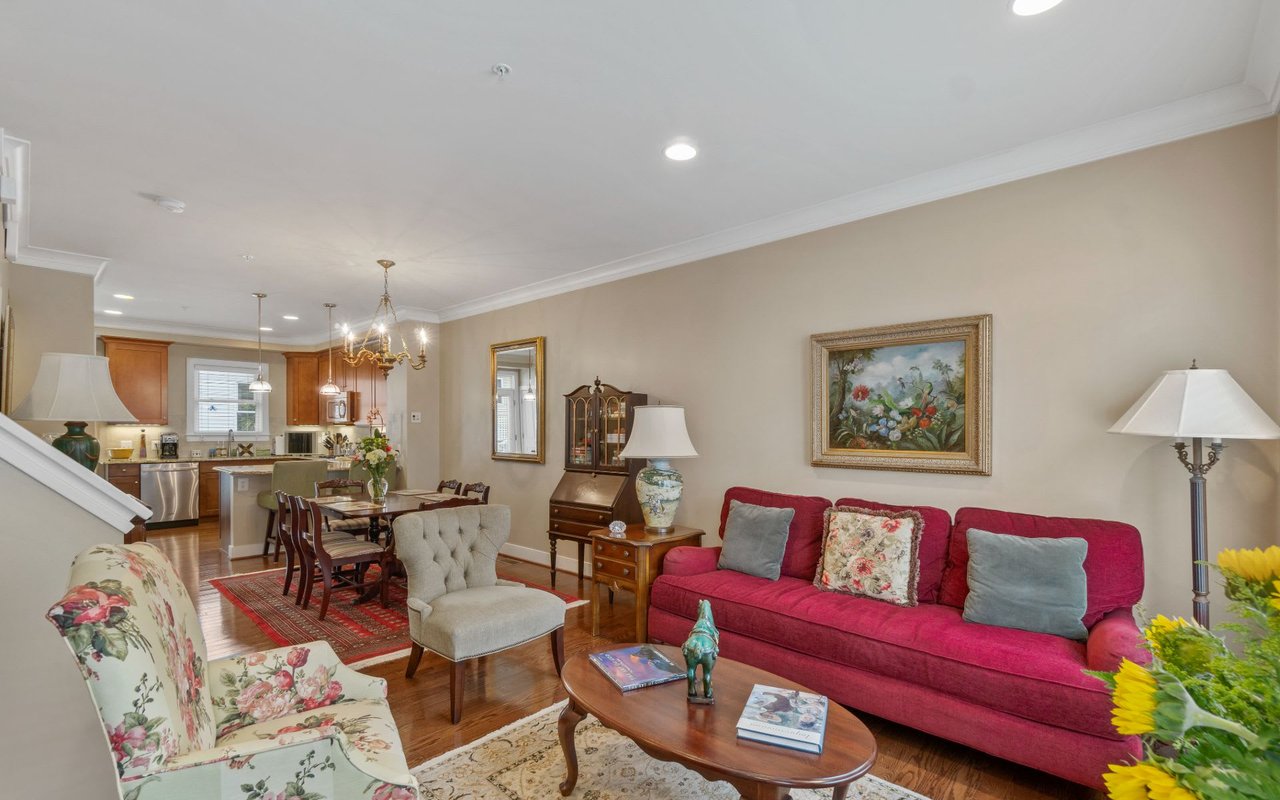
Living room with a red sofa, floral armchair, hardwood floors, and an adjoining dining area and kitchen.
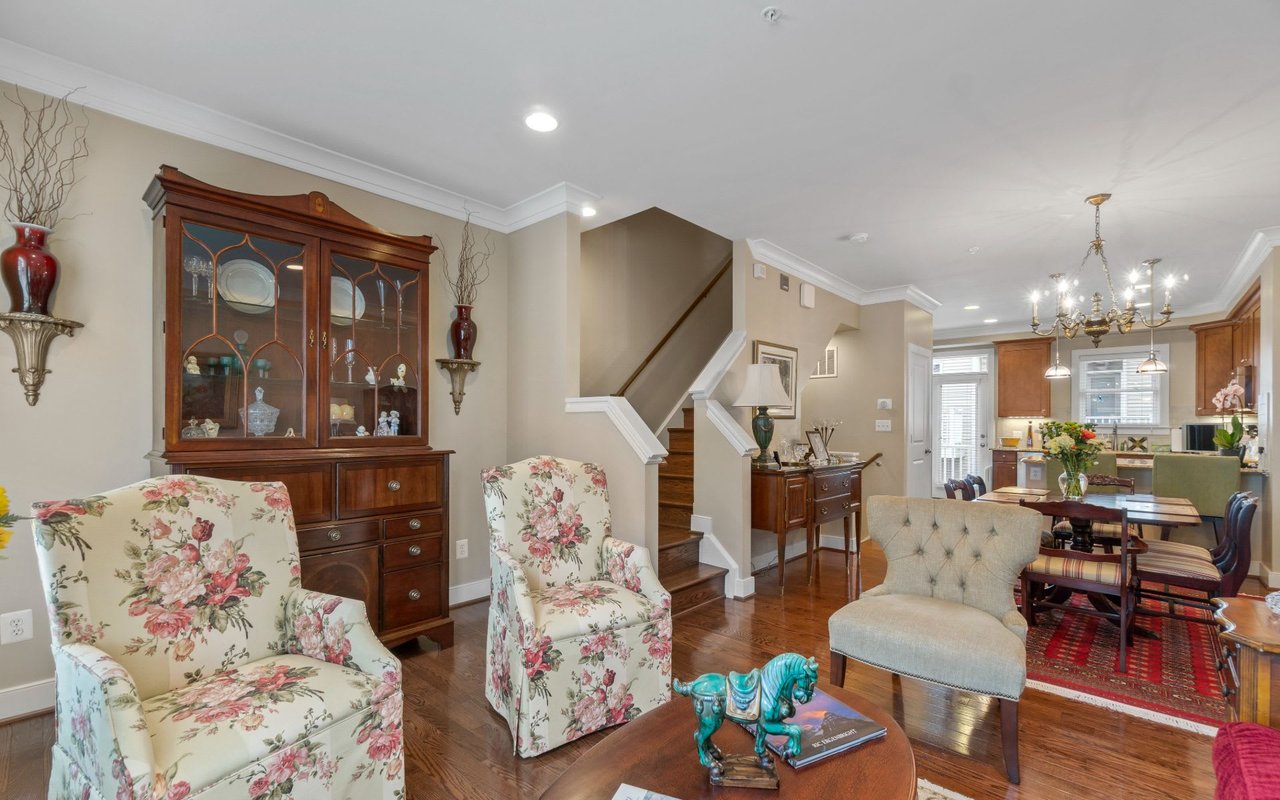
Living room with floral armchairs, a china cabinet, and an open view to the dining area and kitchen.
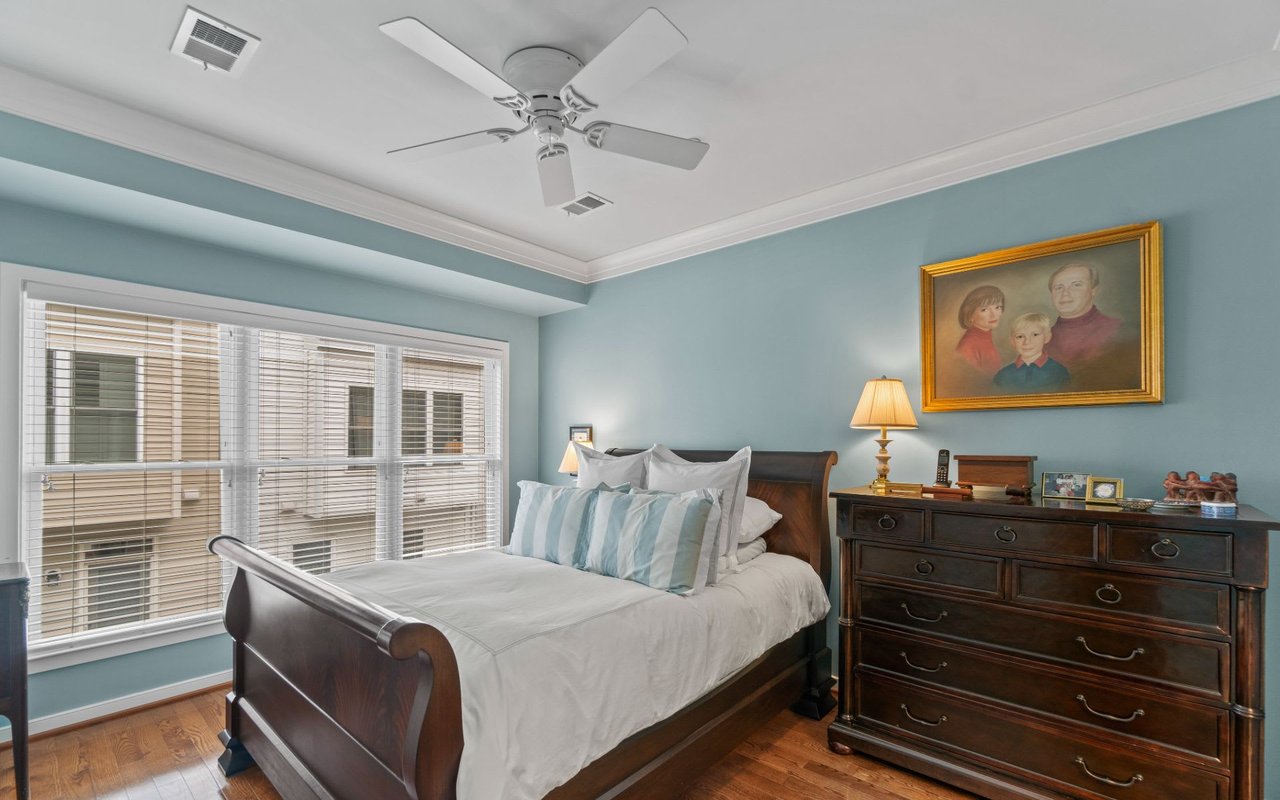
Bedroom with blue walls, a dark wood bed and dresser, and wide windows with blinds.
Bedroom with a dark wood bed, white bedding, blue walls, and hardwood floors.
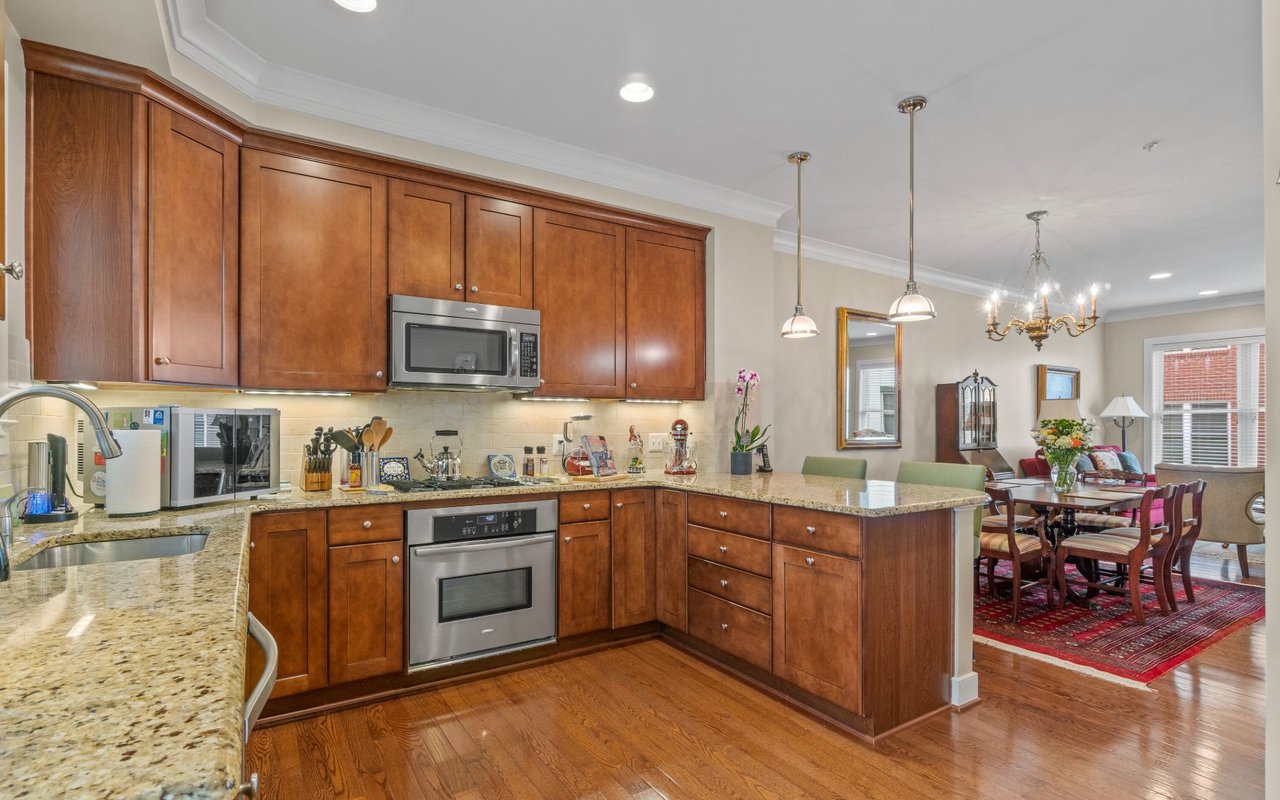
Kitchen with wood cabinets, granite counters, stainless appliances, and an adjoining dining area.
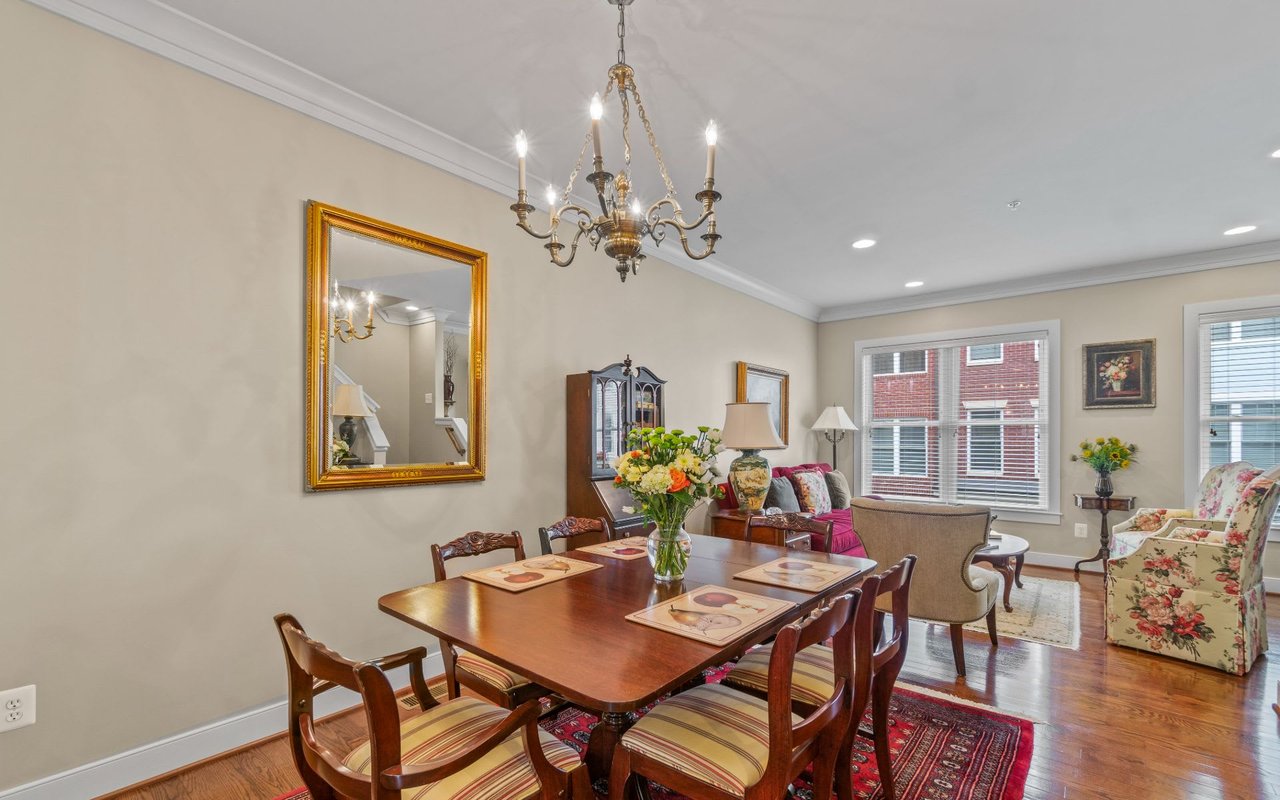
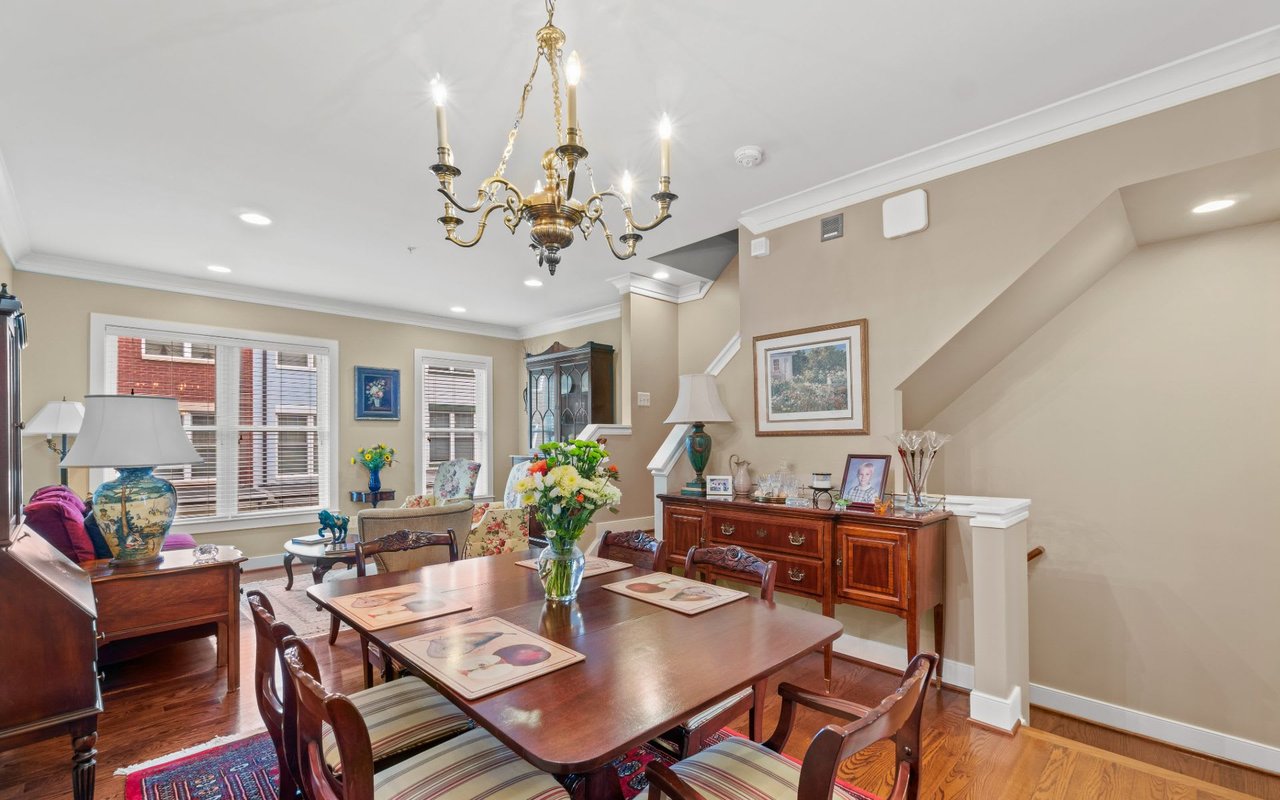
Dining room with a polished wood table, chandelier, hardwood floors, and floral seating by the windows.
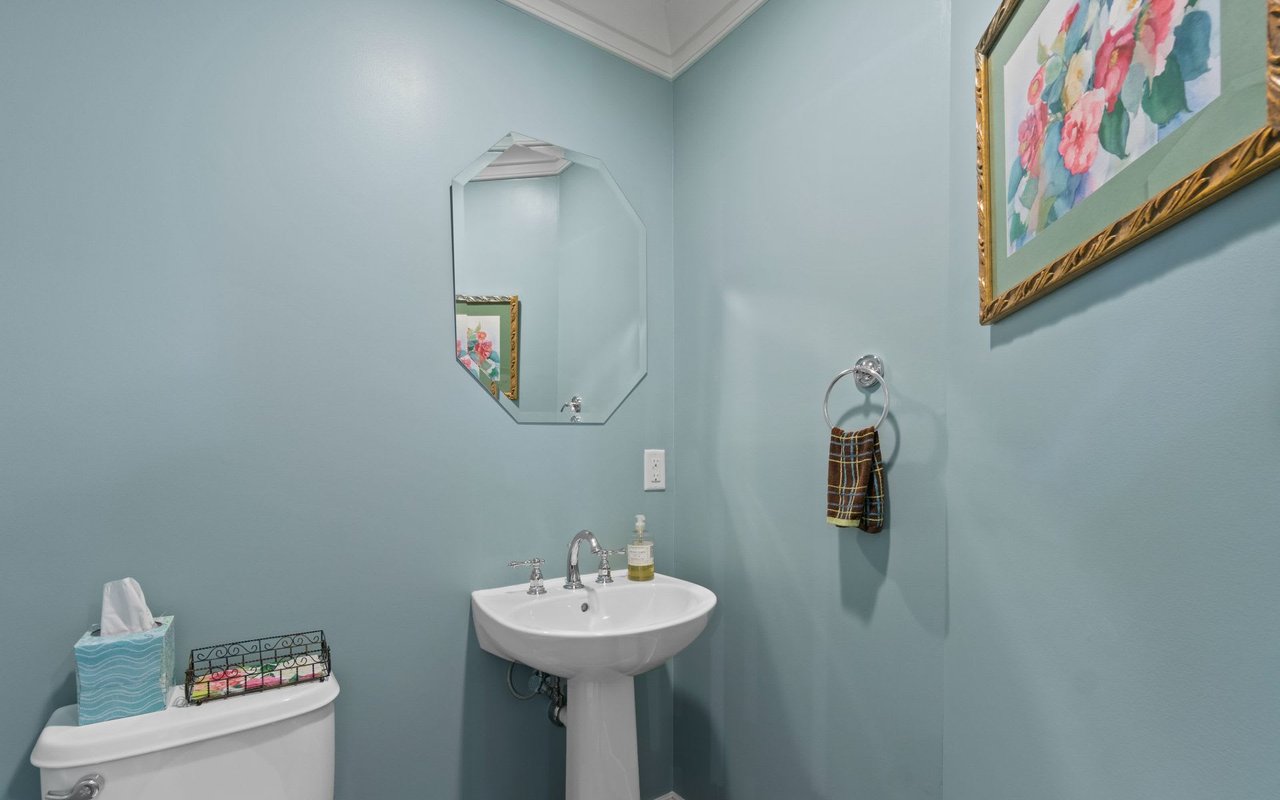
Powder room with a white pedestal sink, octagonal mirror, and framed floral artwork.
Dining room with a large wooden table, brass chandelier, and bright windows.
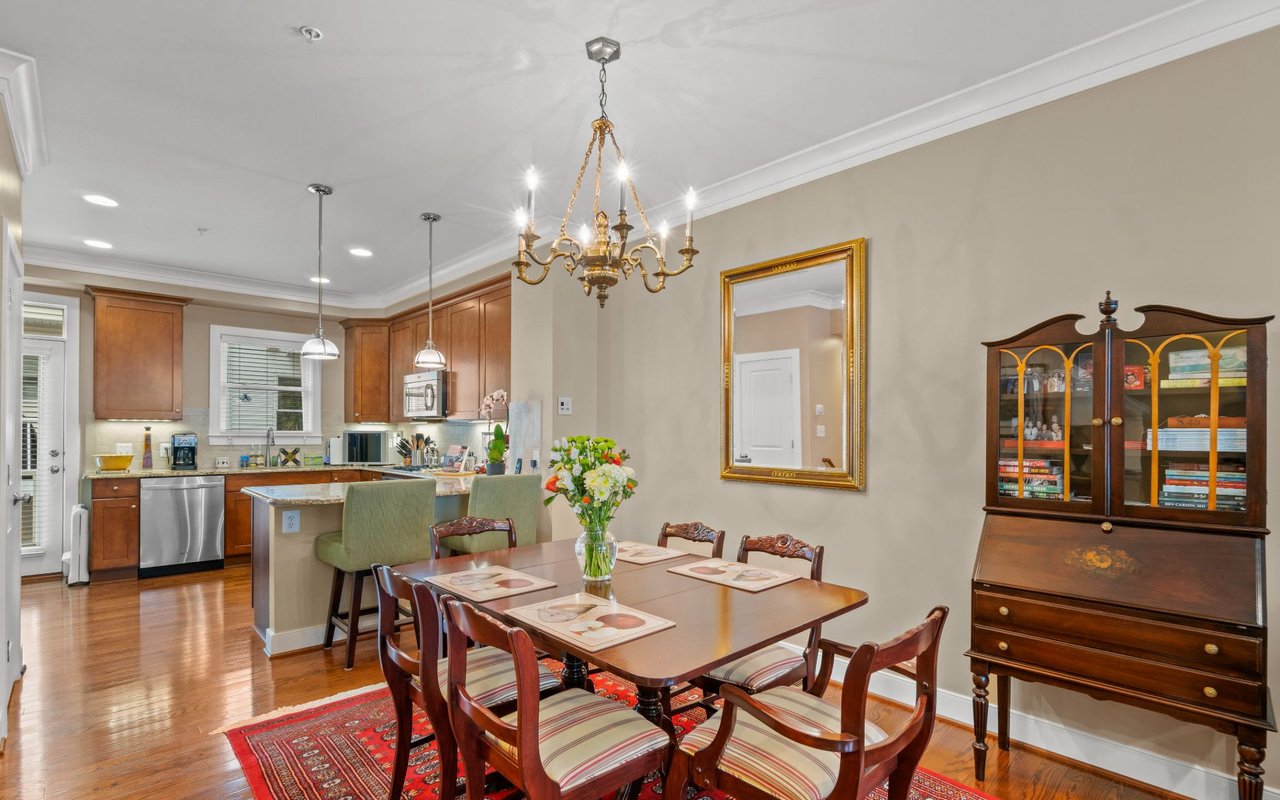
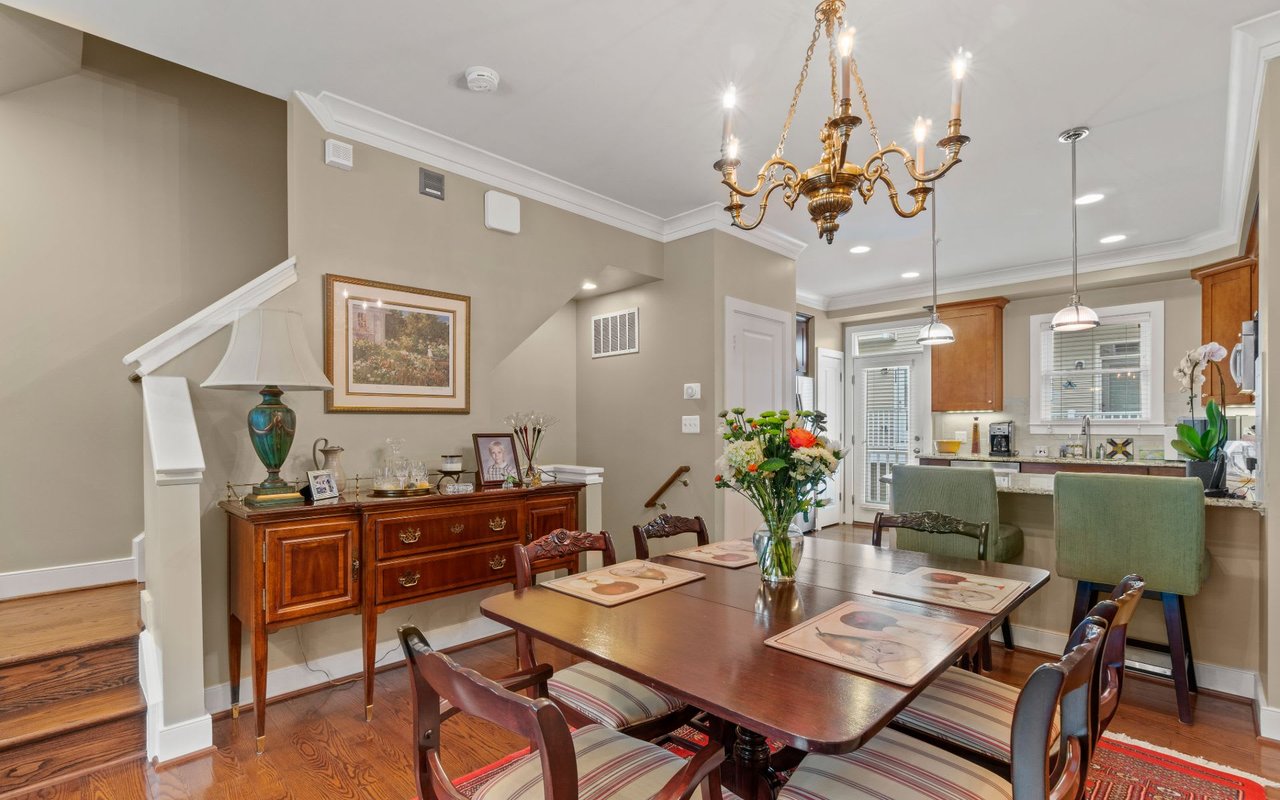
Dining room with a brass chandelier, wood table, red rug, and open kitchen.
Dining room with a wooden table and chandelier beside an open kitchen.
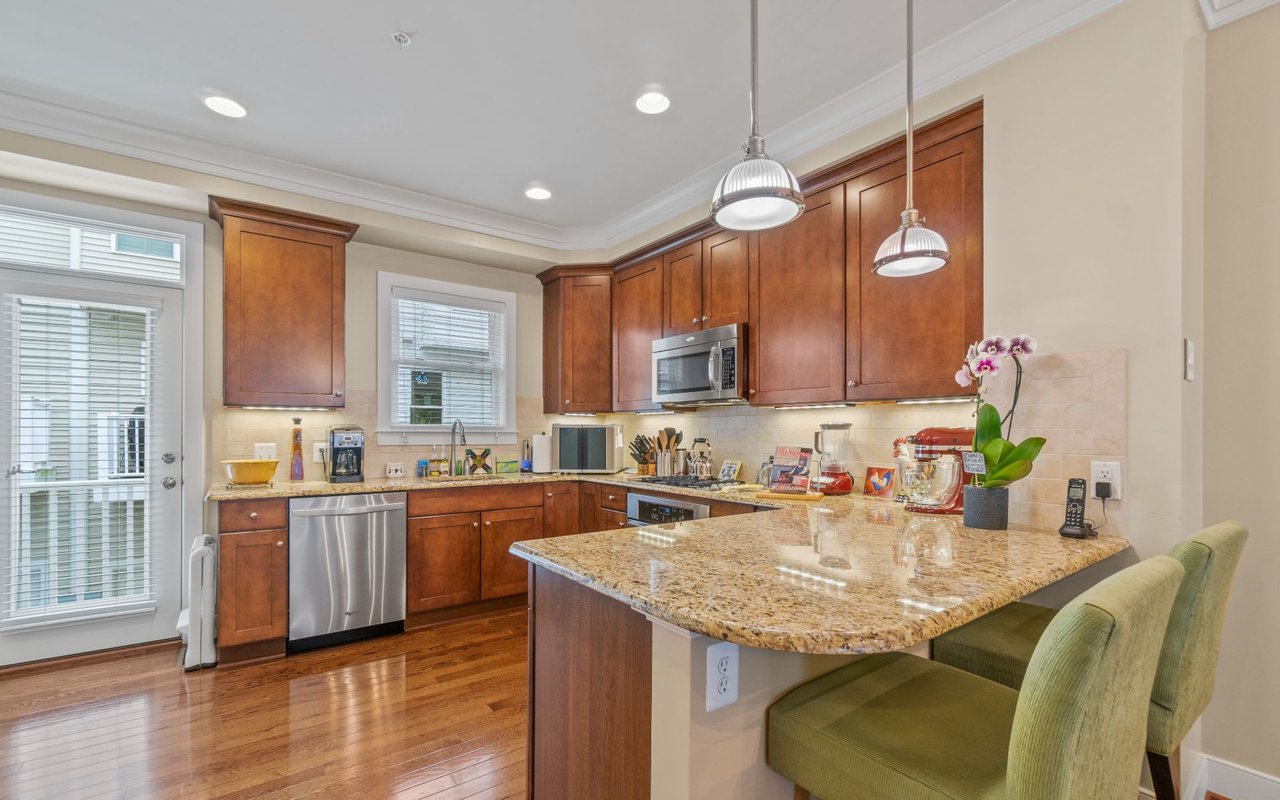
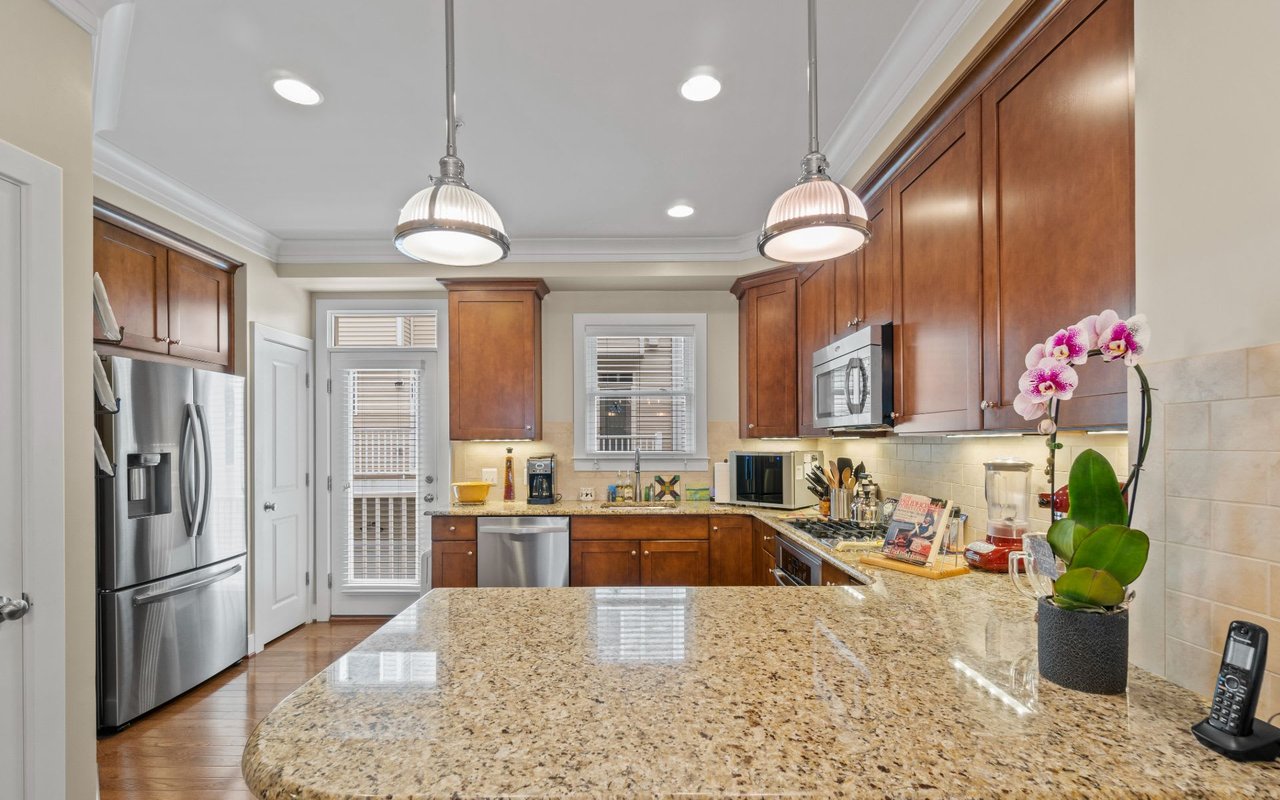
Kitchen with cherry cabinets, granite island, stainless steel appliances, and green upholstered stools.
Kitchen with warm wood cabinets, stainless steel appliances, and a large speckled granite island.
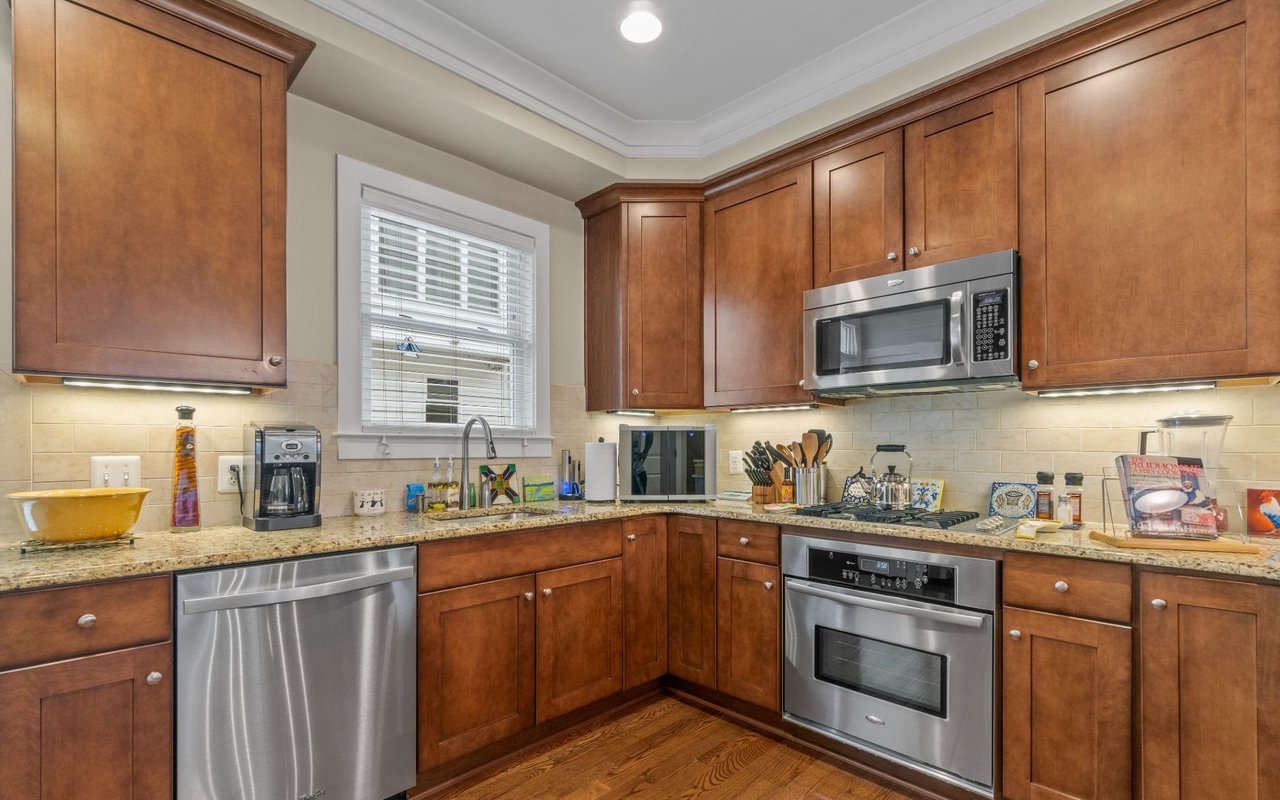
Kitchen with warm wood cabinetry, granite counters, stainless steel appliances, and hardwood flooring.
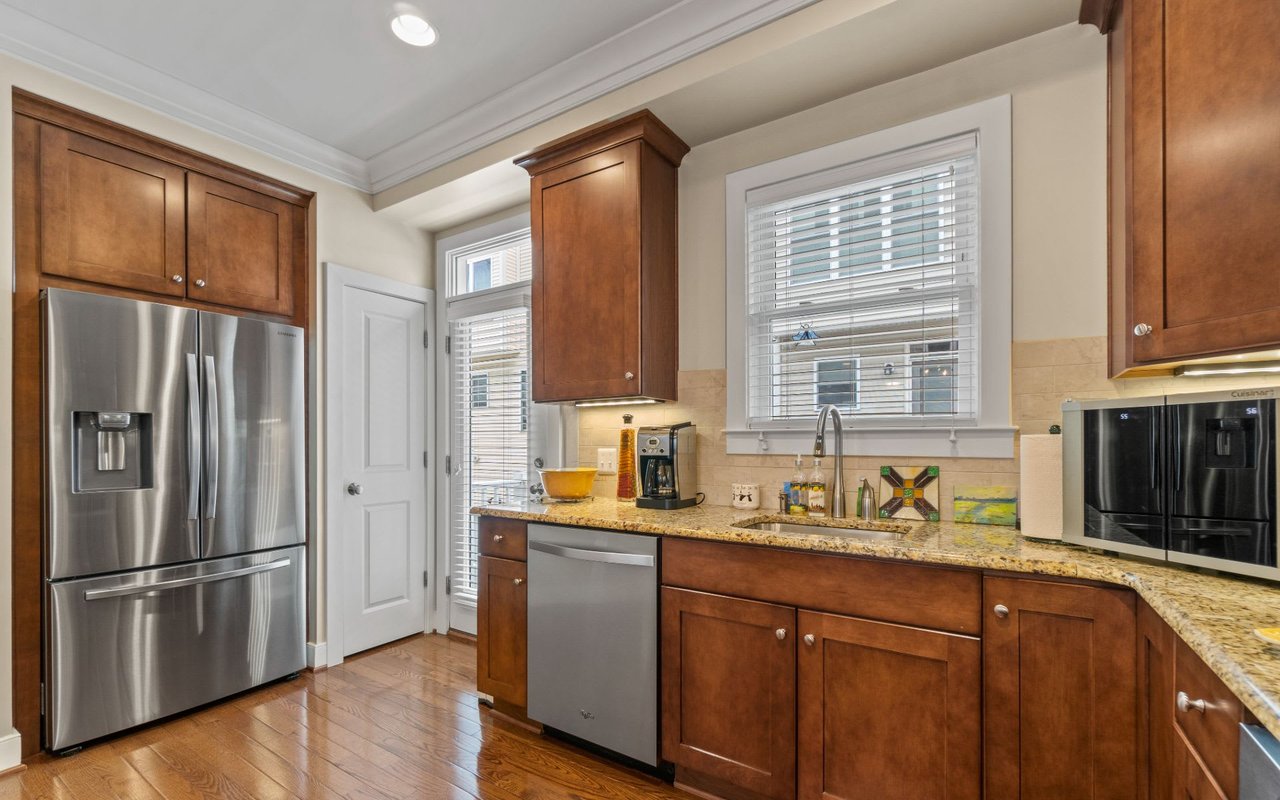
Kitchen with wood cabinetry, granite counters, stainless steel appliances, and a sink beneath the window.
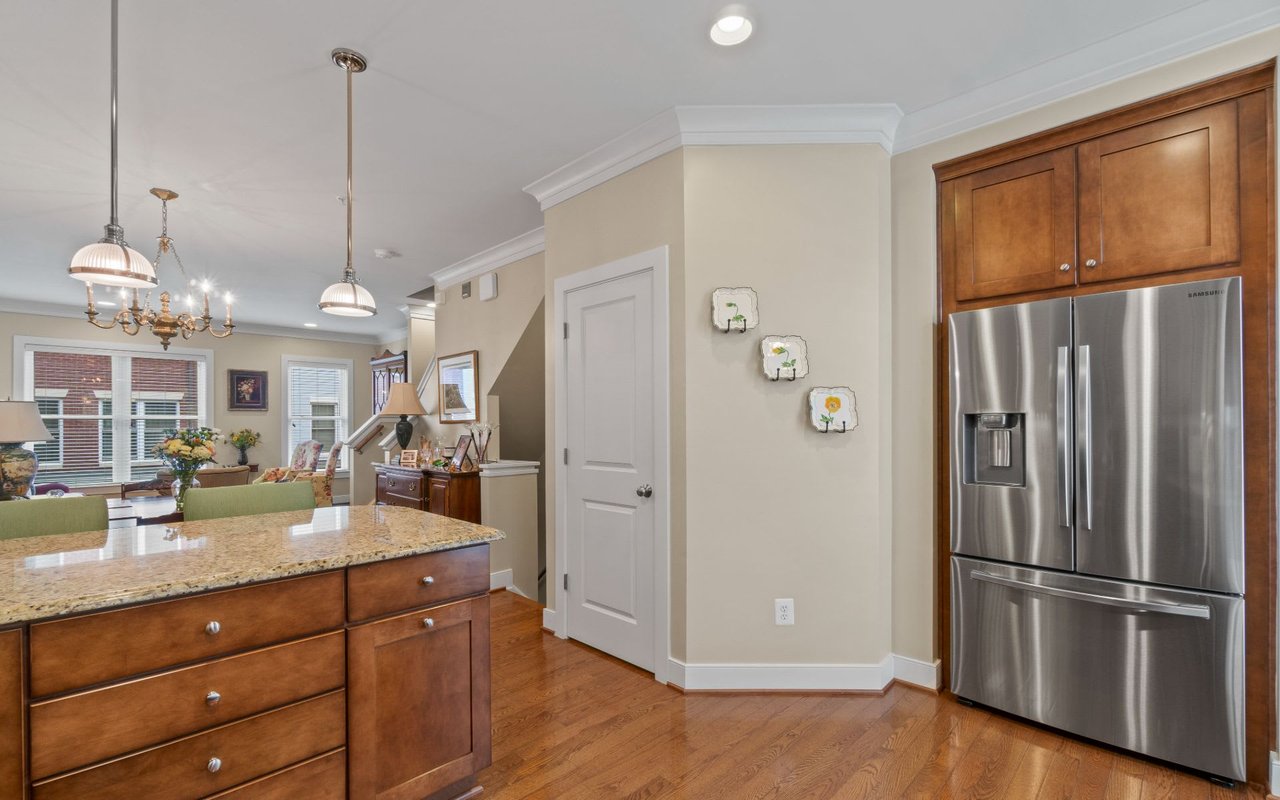
Kitchen with a granite island, rich wood cabinetry, and stainless steel refrigerator overlooking a furnished living area.
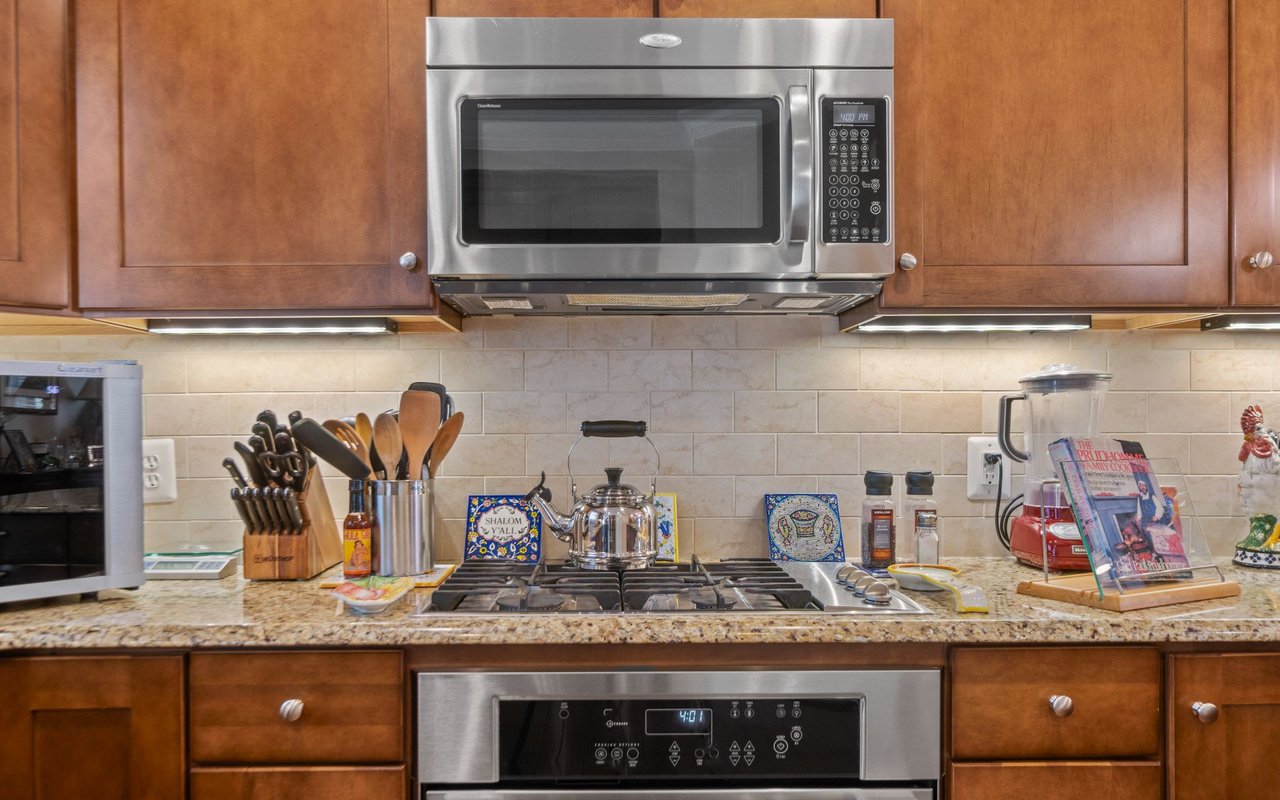
Kitchen with wood cabinets, granite counters, and stainless steel appliances above a gas range.
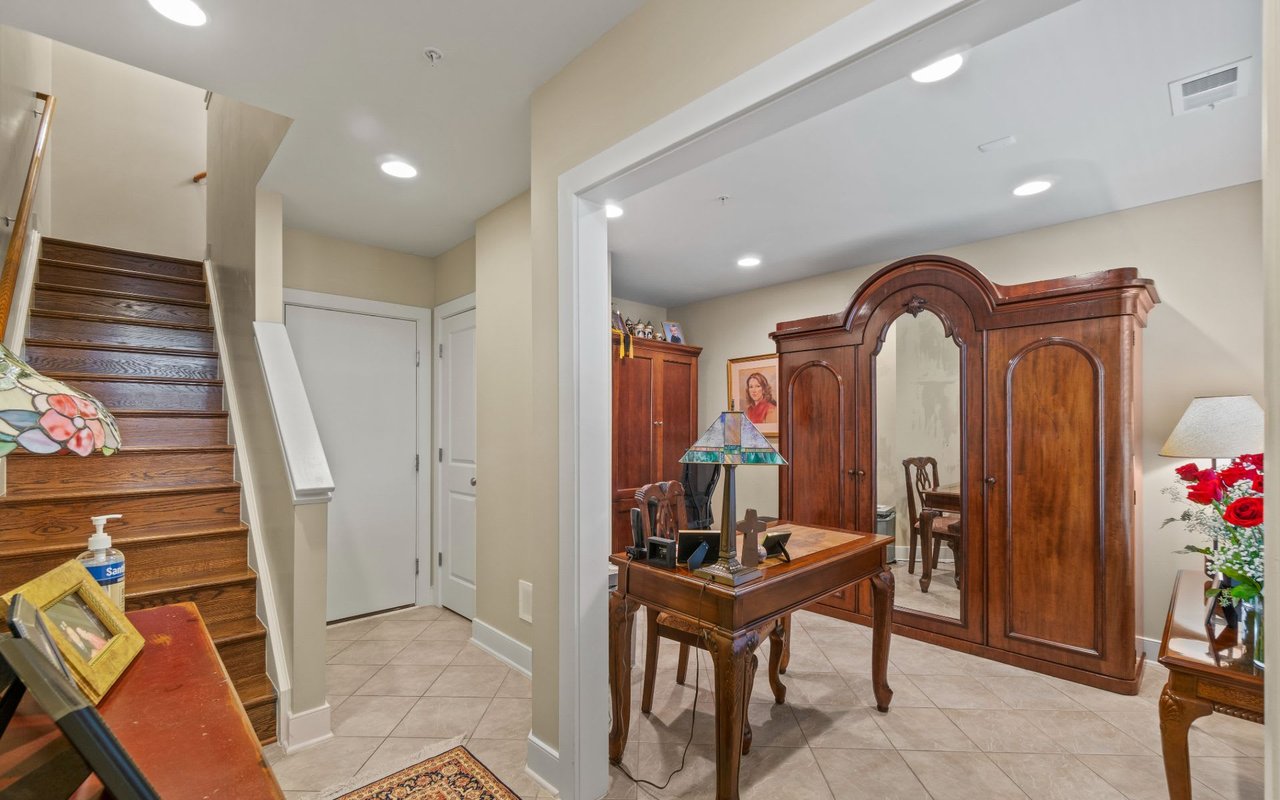
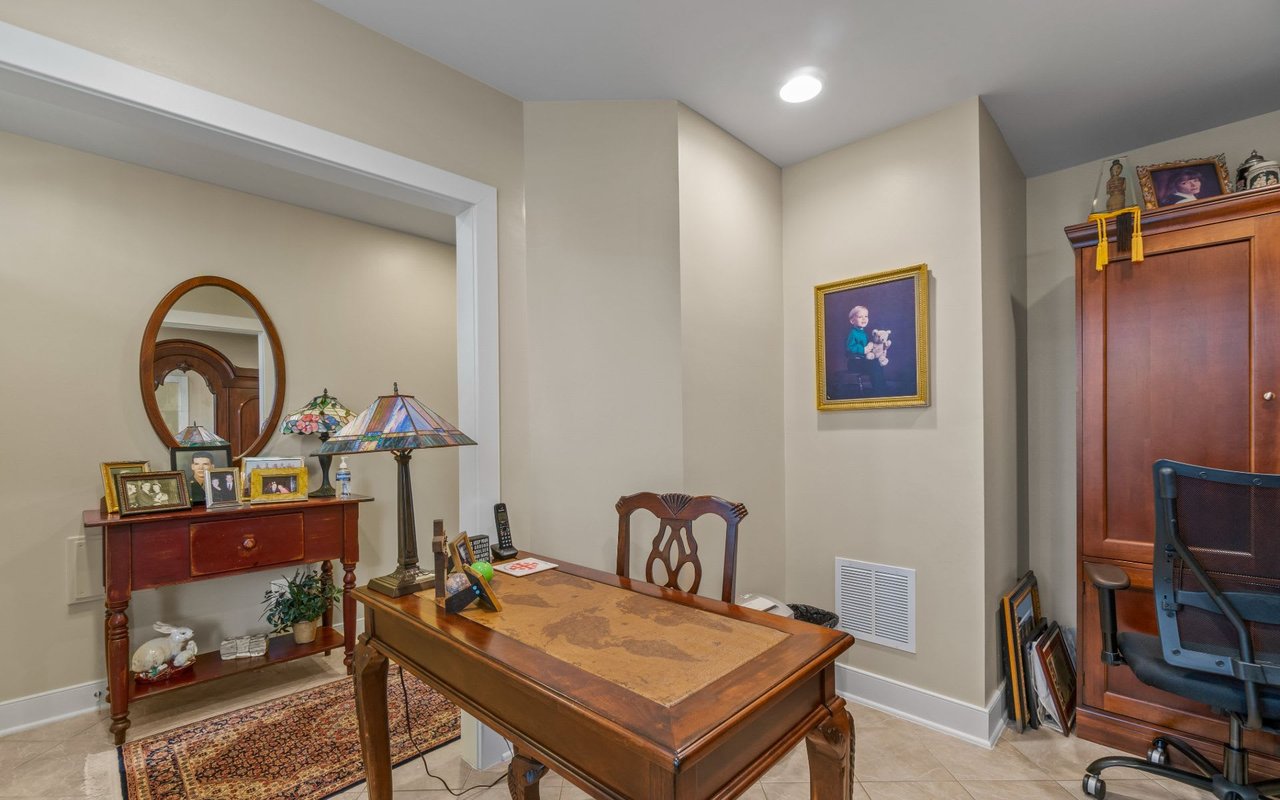
Furnished home office with an ornate wooden desk and mirrored wardrobe beside a dark wood staircase.
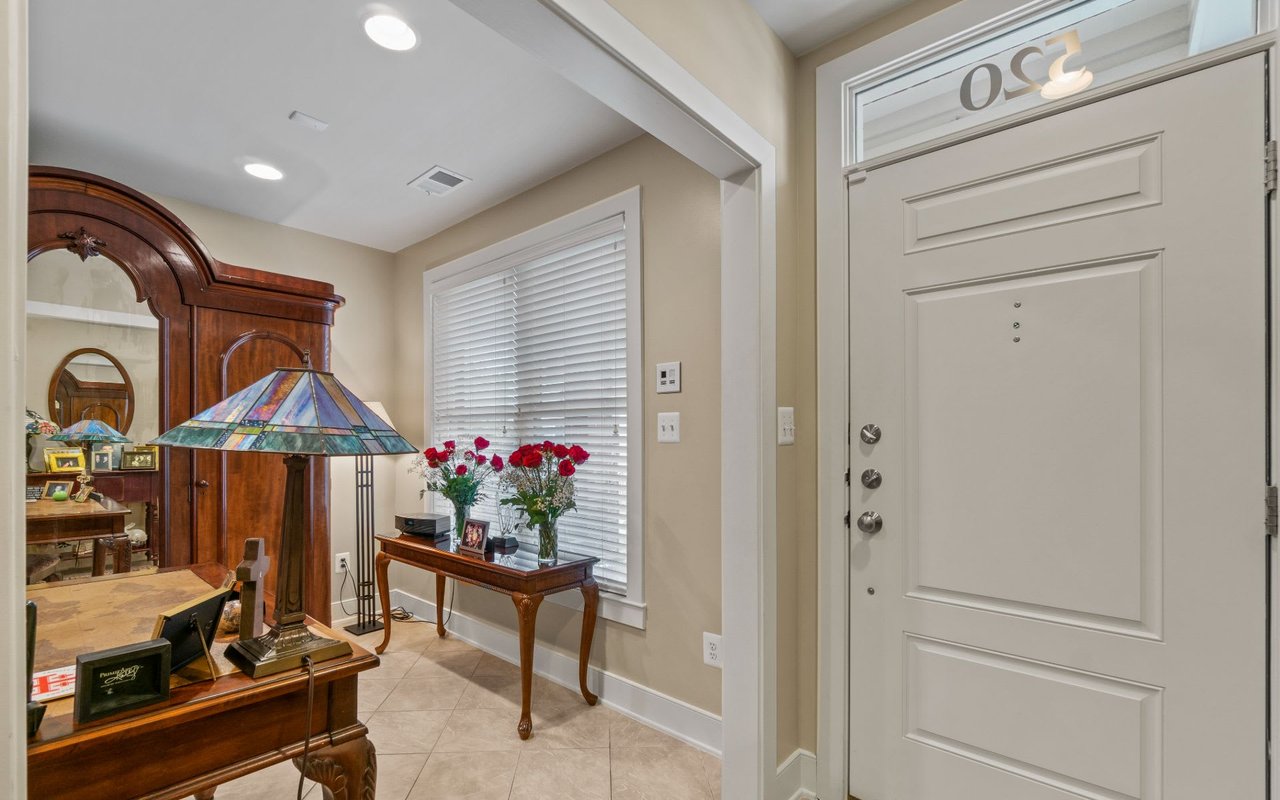
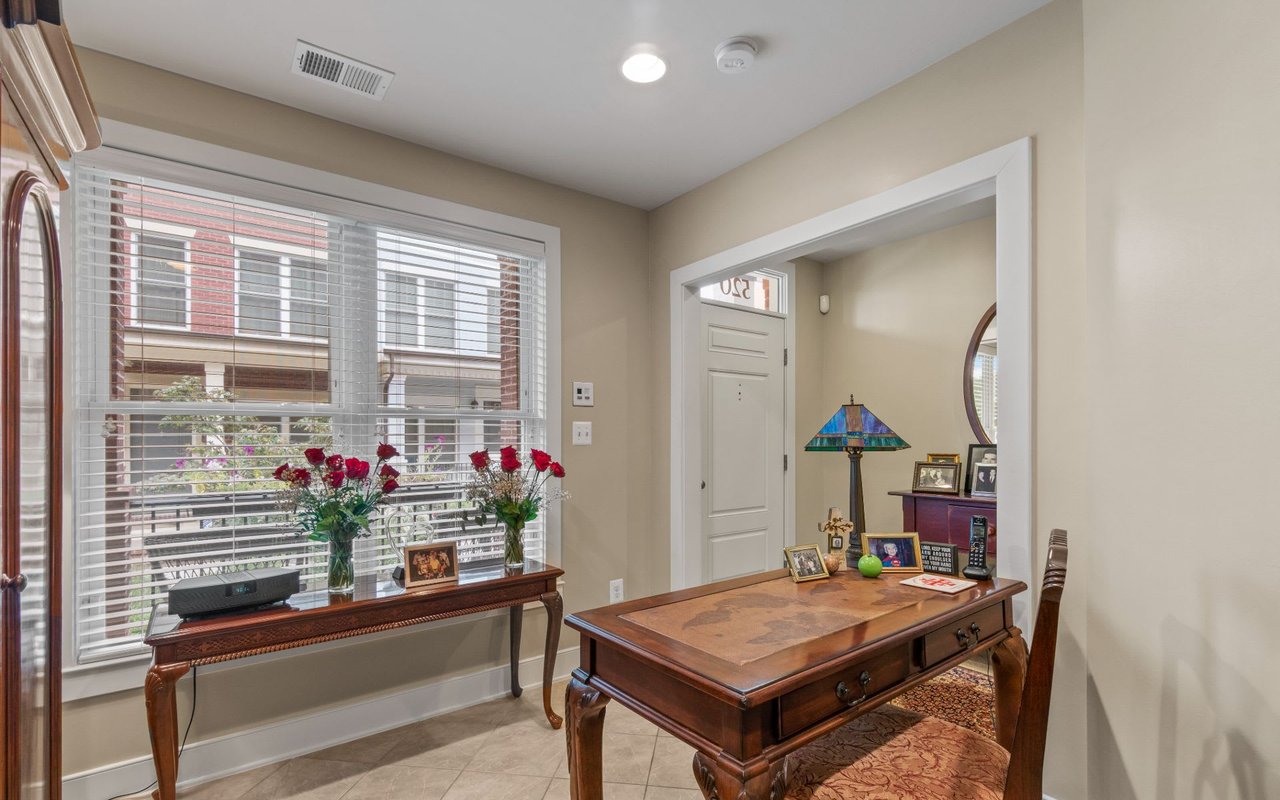
Furnished entry foyer with a paneled front door, ornate wood furniture, and red flowers.
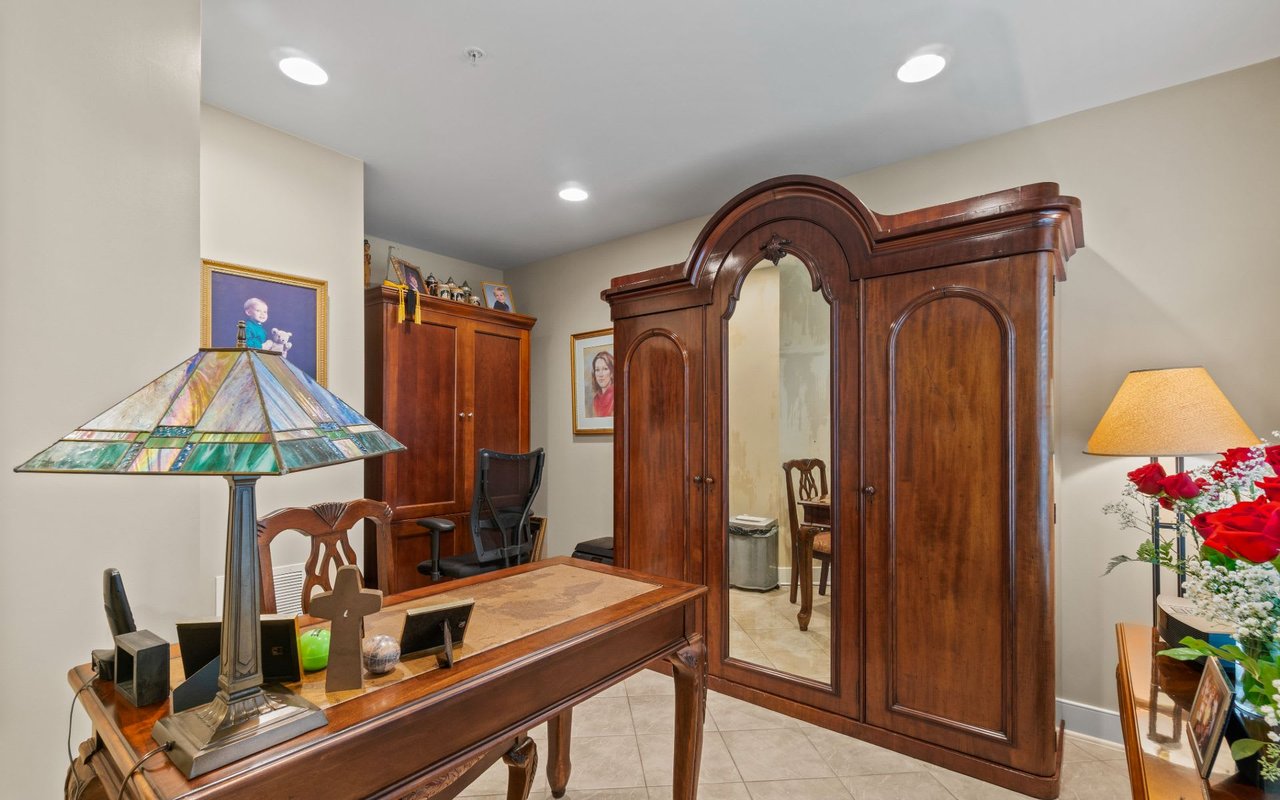
Furnished room with a carved wooden wardrobe, matching desk, stained-glass lamp, and flowers.
Furnished home office with a wooden desk and a large window fitted with white blinds.
Furnished home office with a large wooden desk, ornate cabinet, and patterned rug.
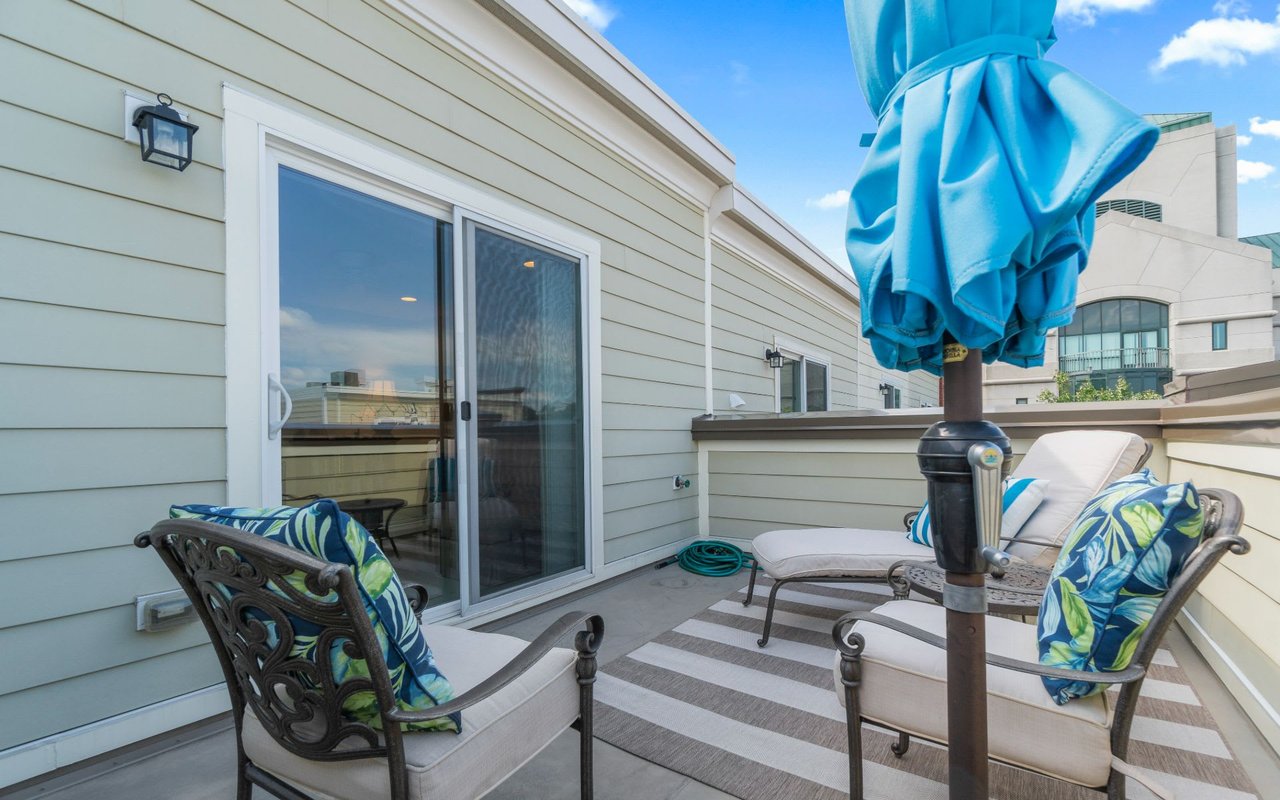
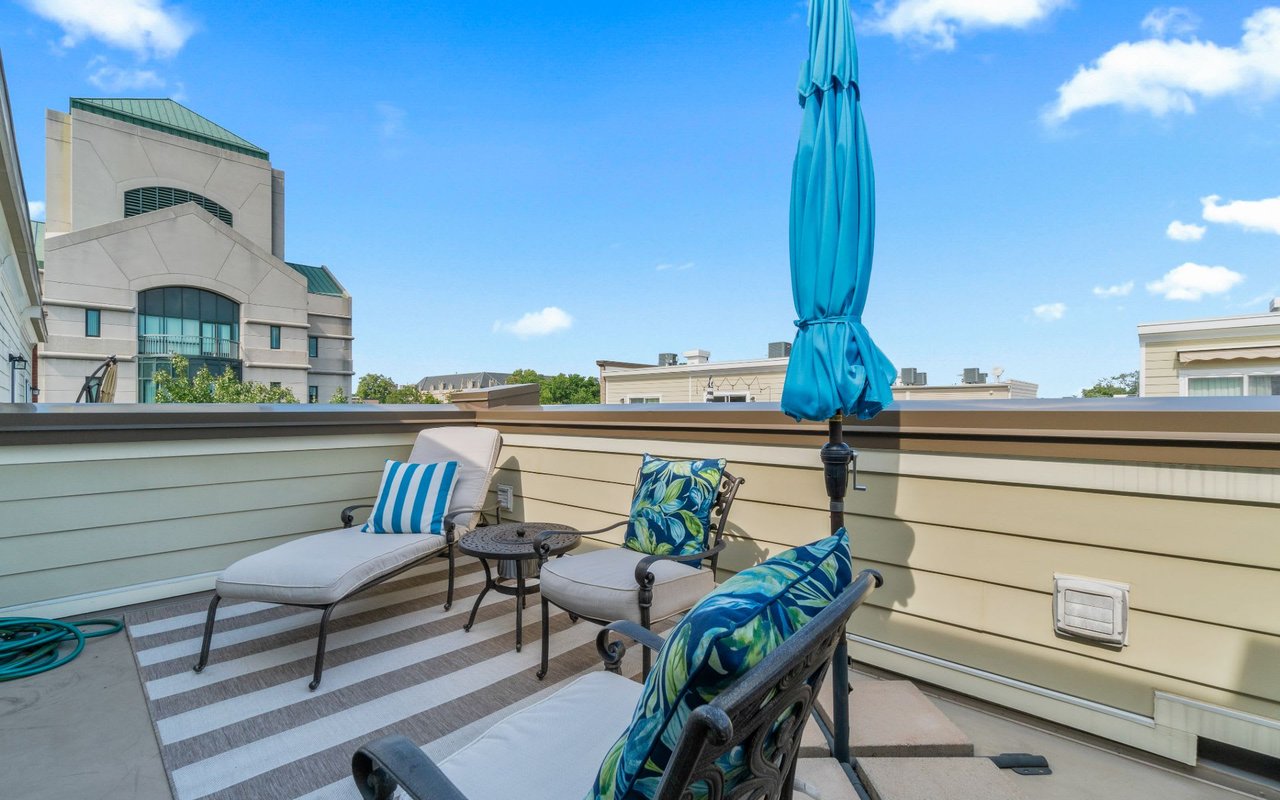
Rooftop terrace with cushioned chairs, a striped rug, and a large blue umbrella.
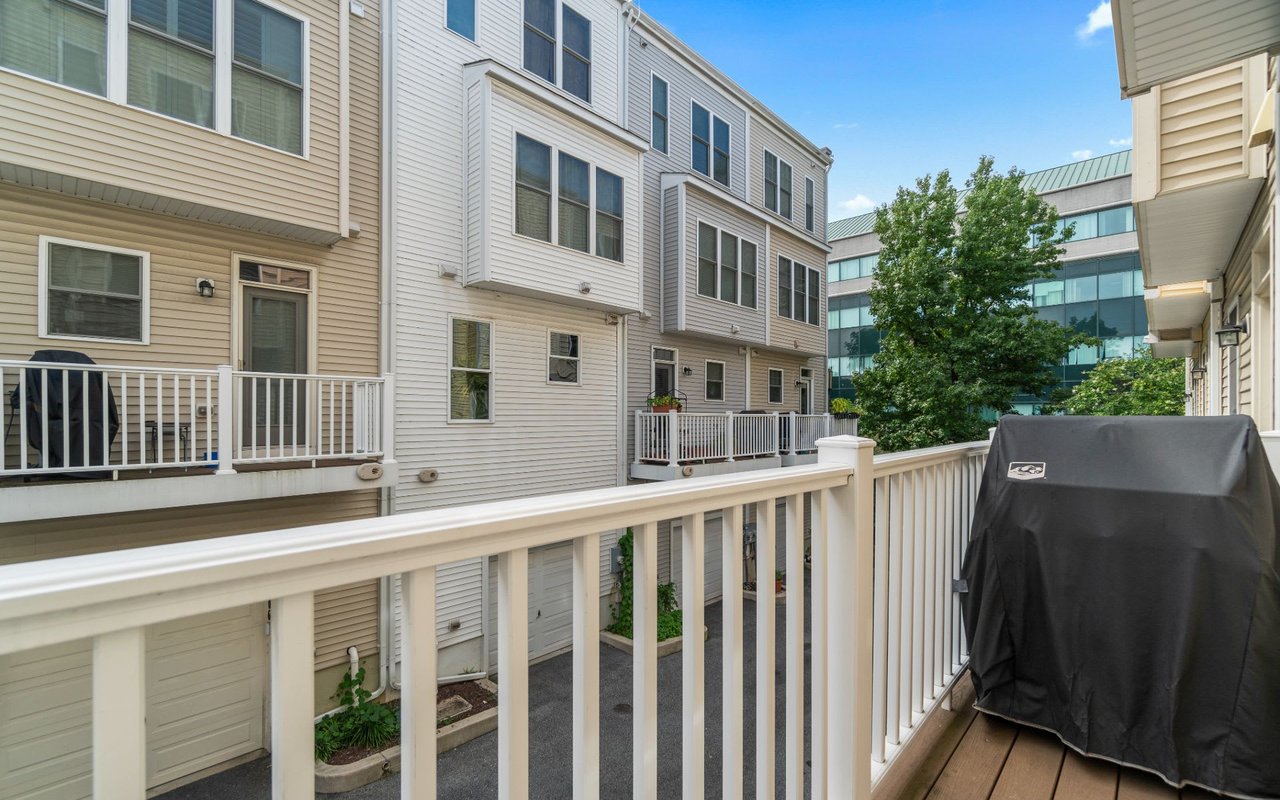
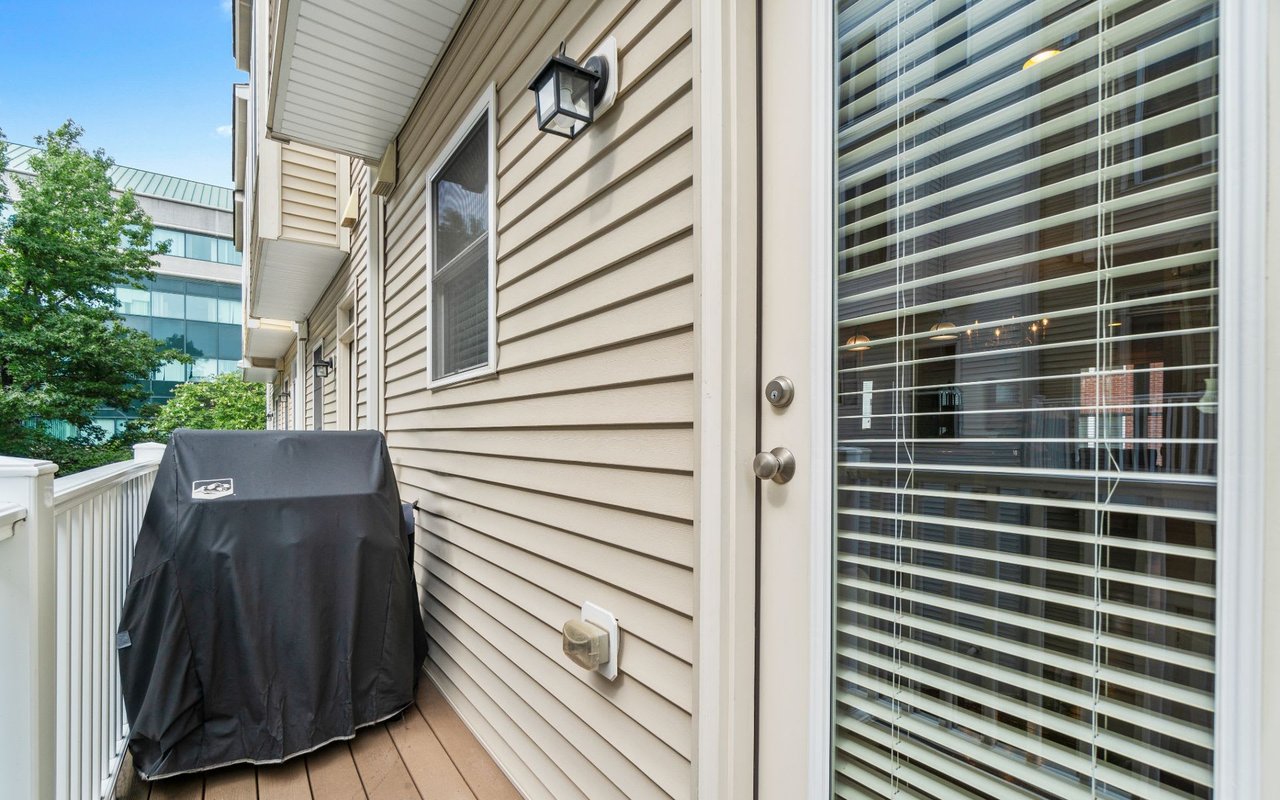
Raised deck overlooks attached homes and a courtyard, with a white railing and covered grill.
Narrow wooden deck with a covered grill beside a beige-sided home.
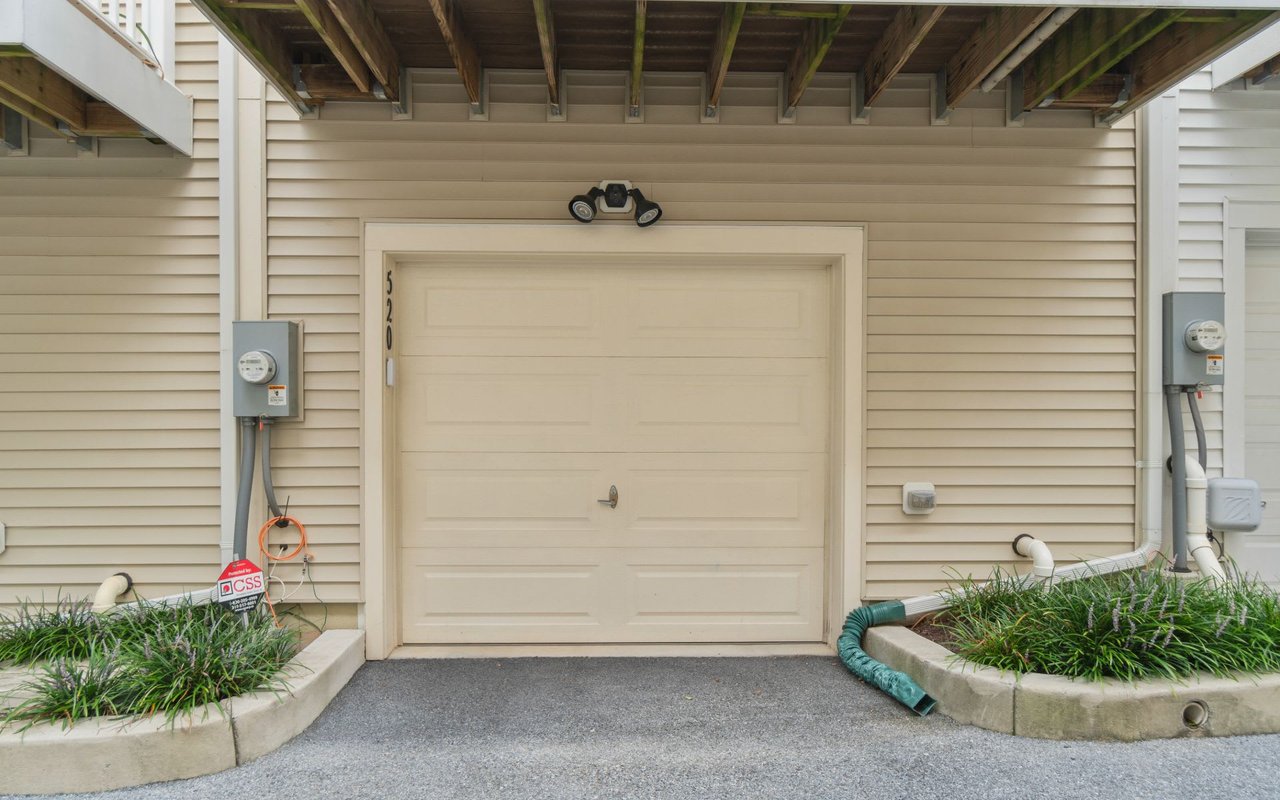
Garage door marked 520 beneath an elevated deck, with planted beds along the driveway.
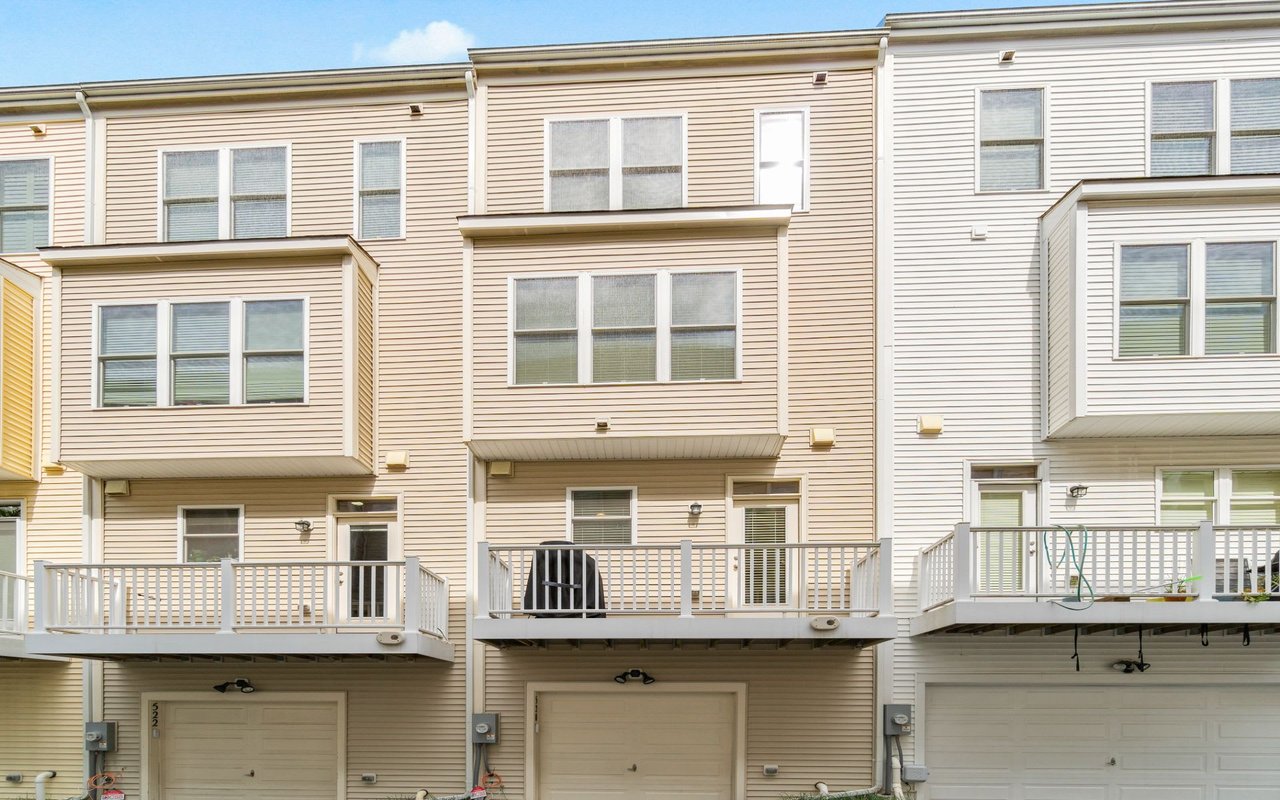
Townhouse rear with raised deck, beige siding, and ground-level garage.
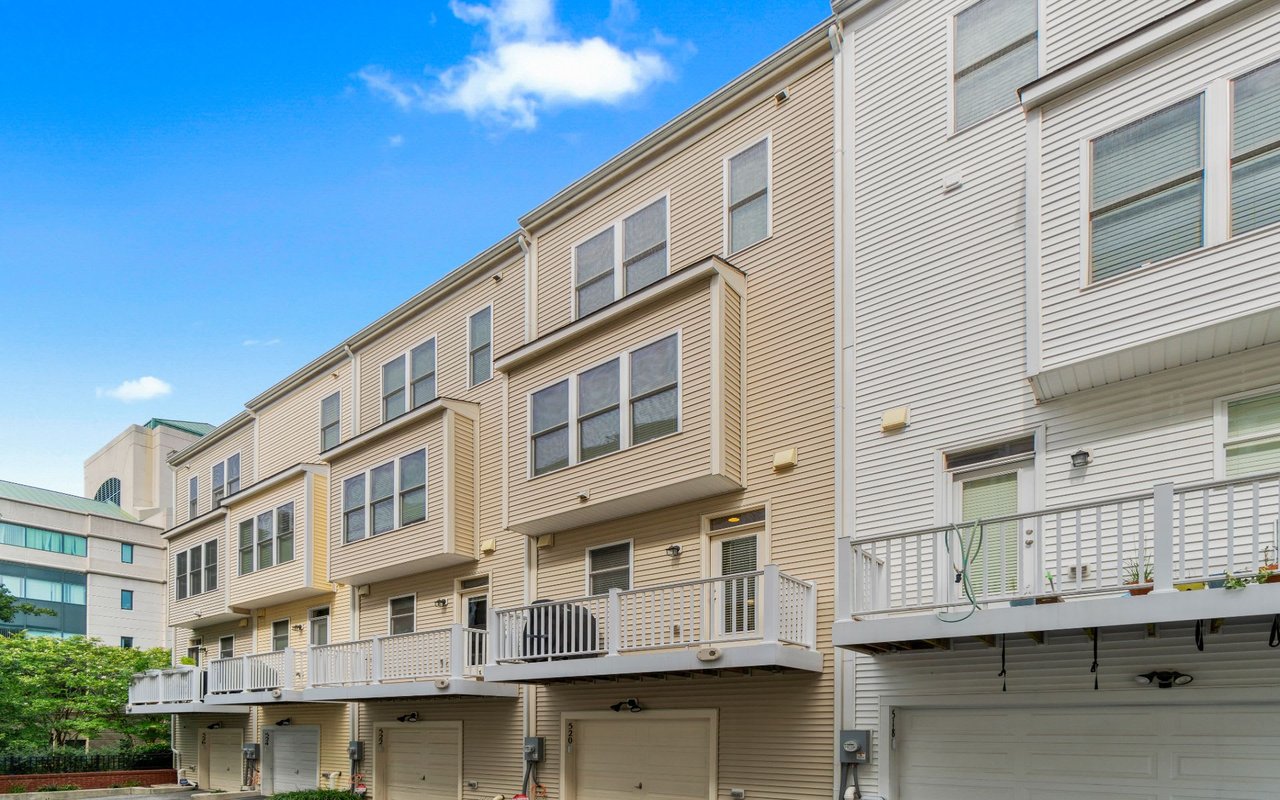
Attached townhouses with elevated decks and ground-level garages, viewed beneath a clear blue sky.
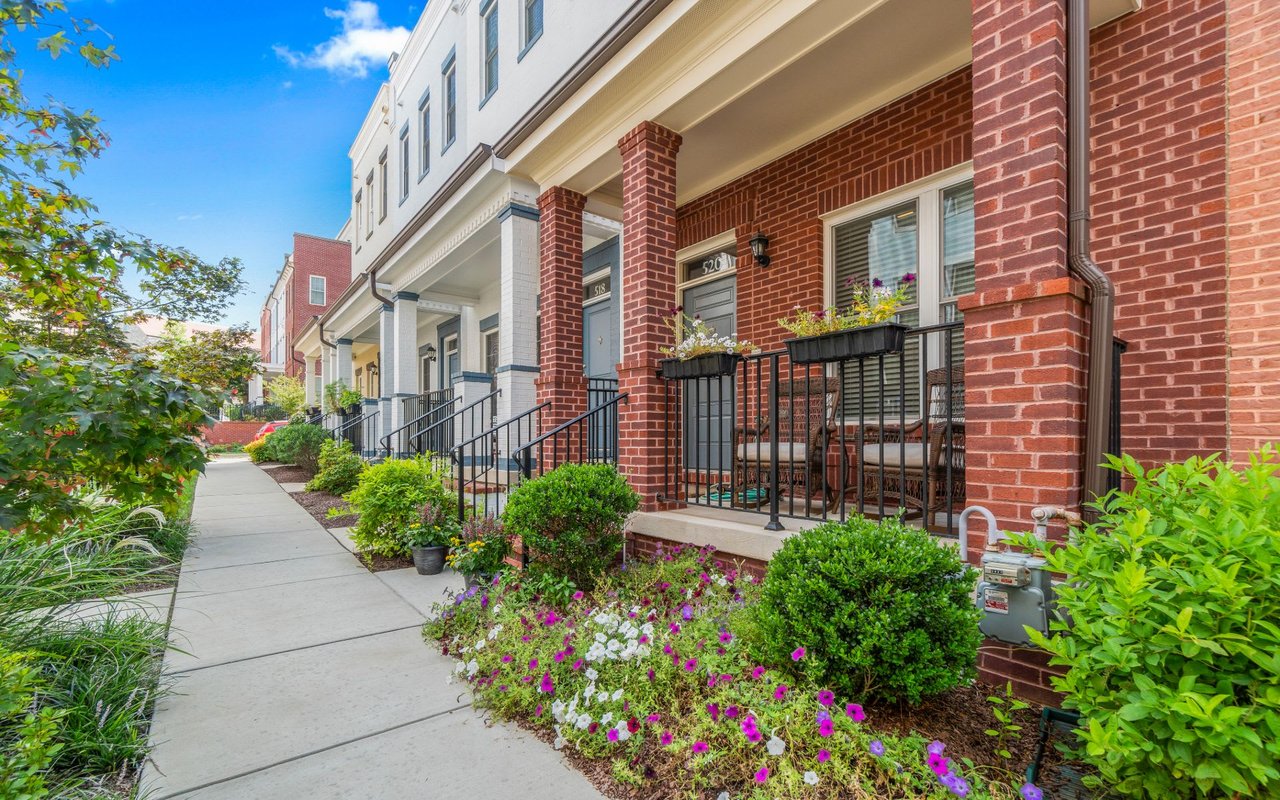
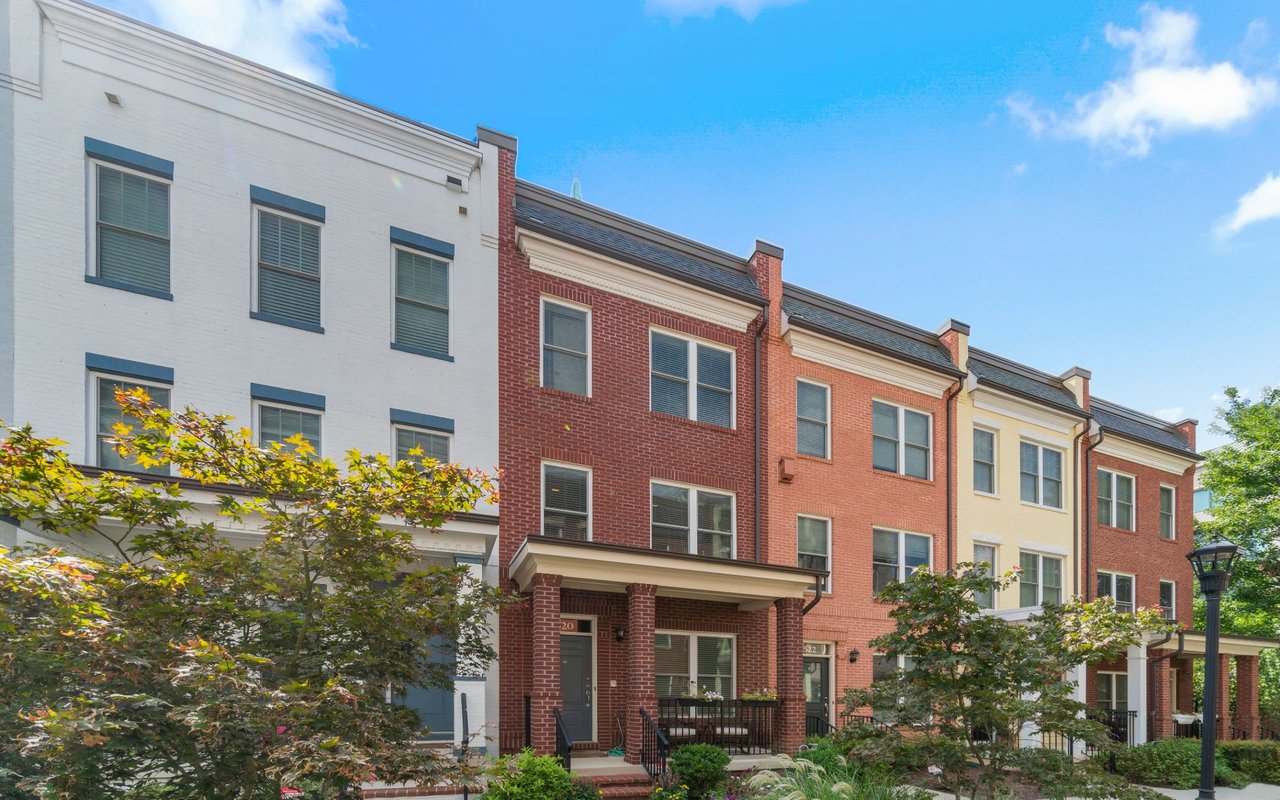
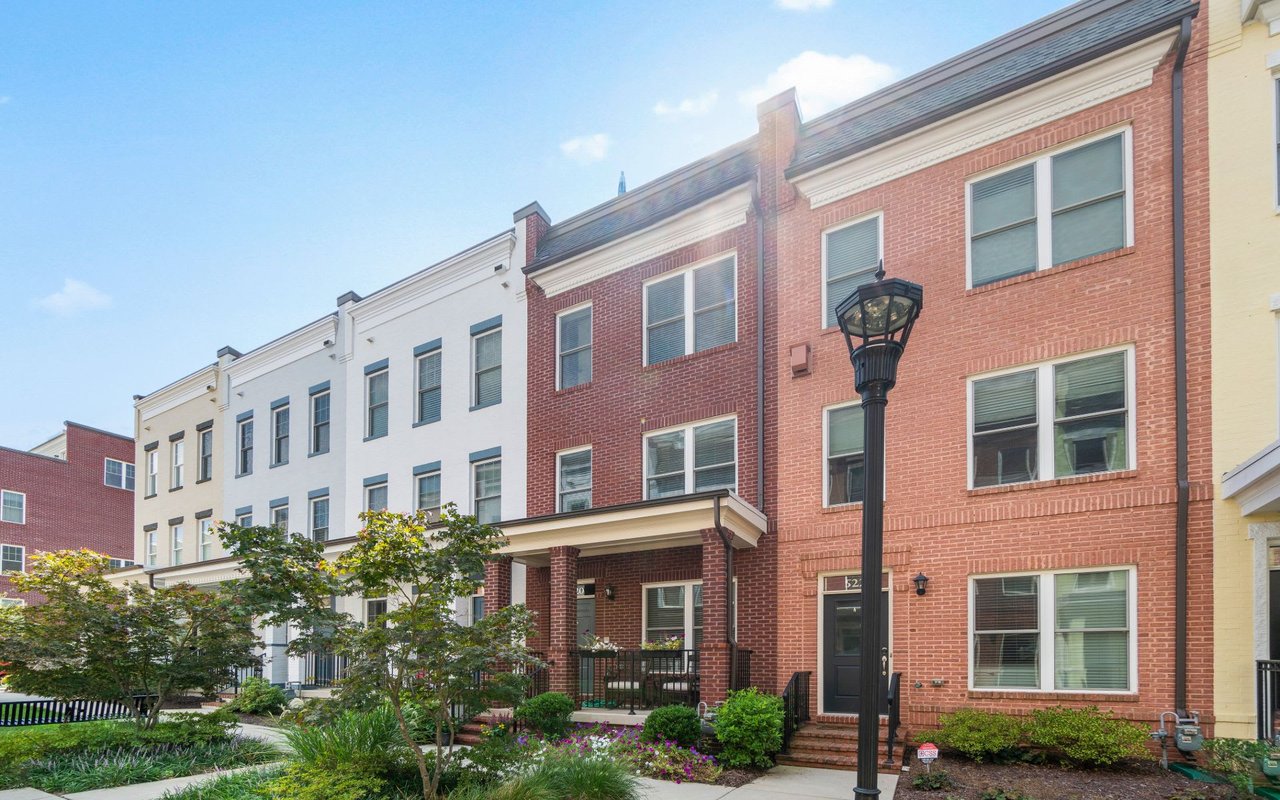
Brick townhome at 520 Regent Place NE with a covered porch, black railings, and colorful front gardens.
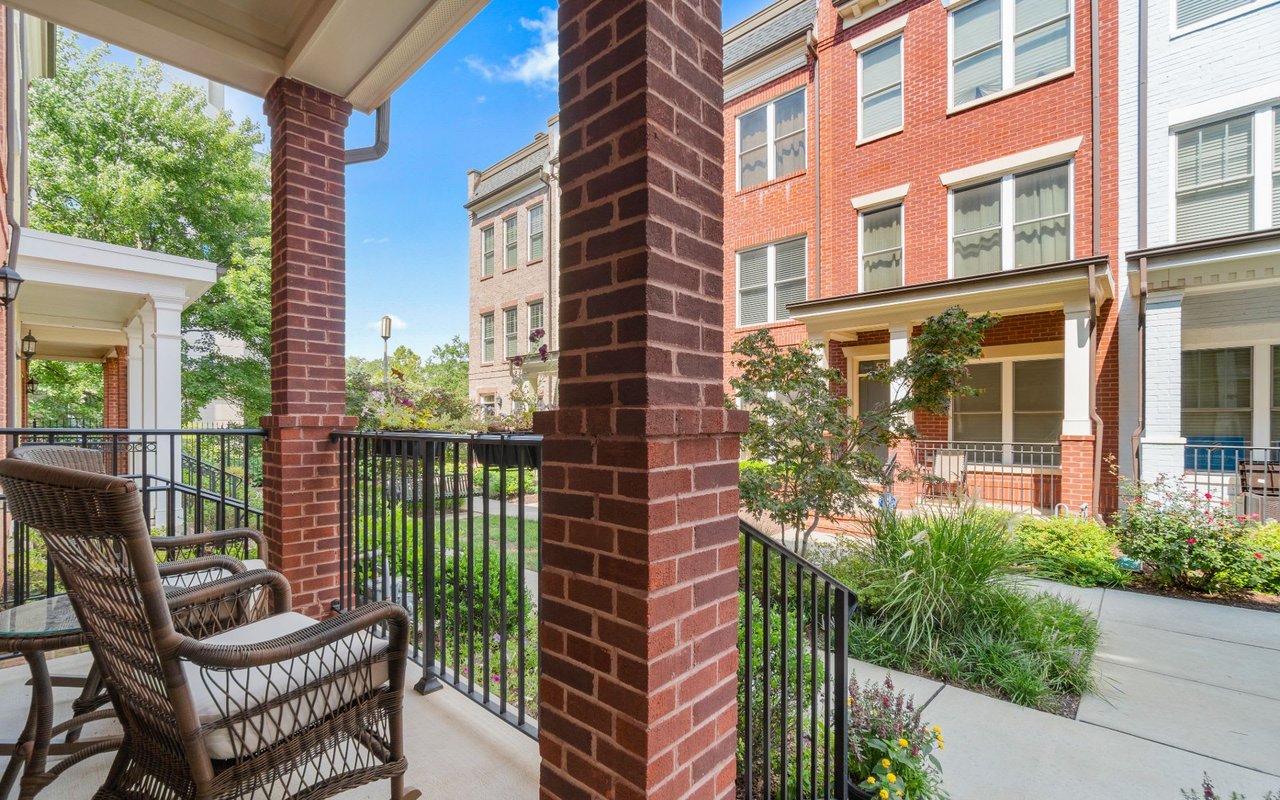
Brick townhouse courtyard with a covered porch, wicker chairs, black railings, and landscaped greenery.
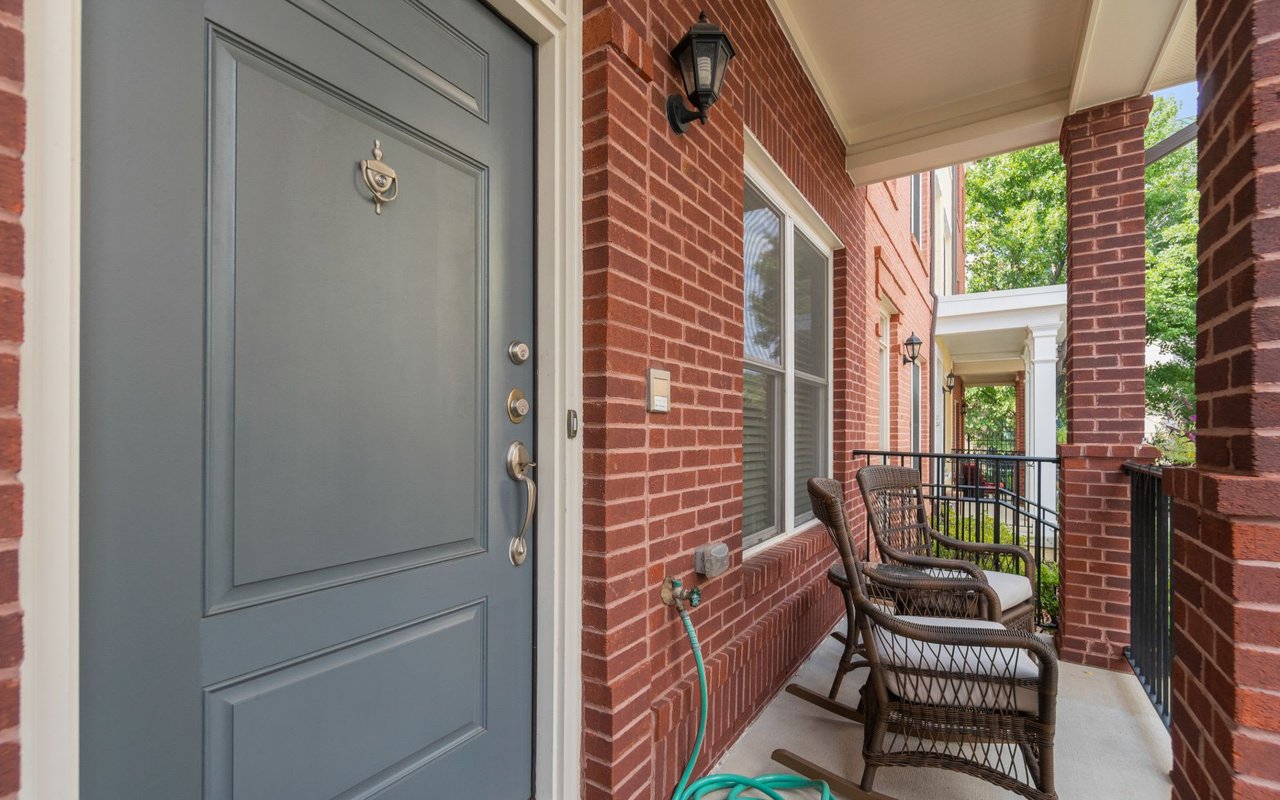
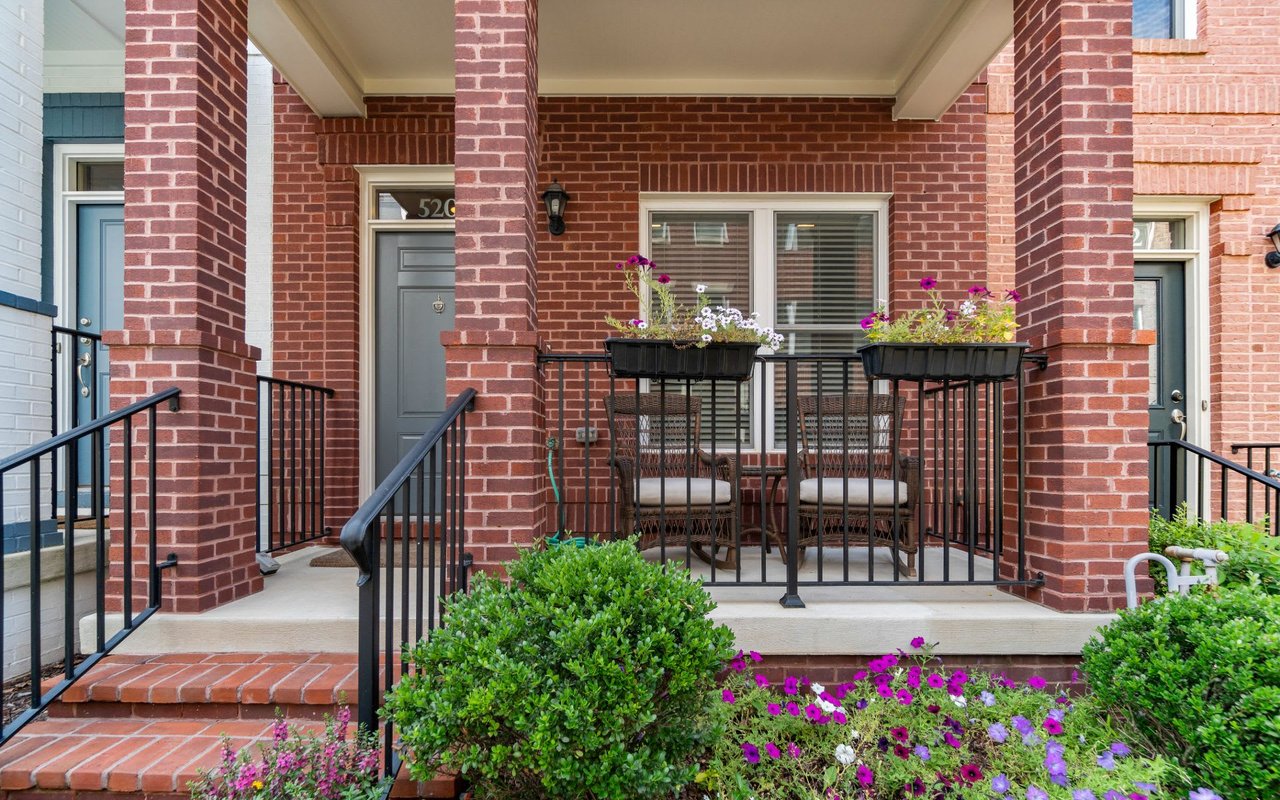
Covered brick porch with a gray entry door and two wicker chairs.
Furnished rooftop terrace with cushioned seating, a small table, and a closed blue umbrella.
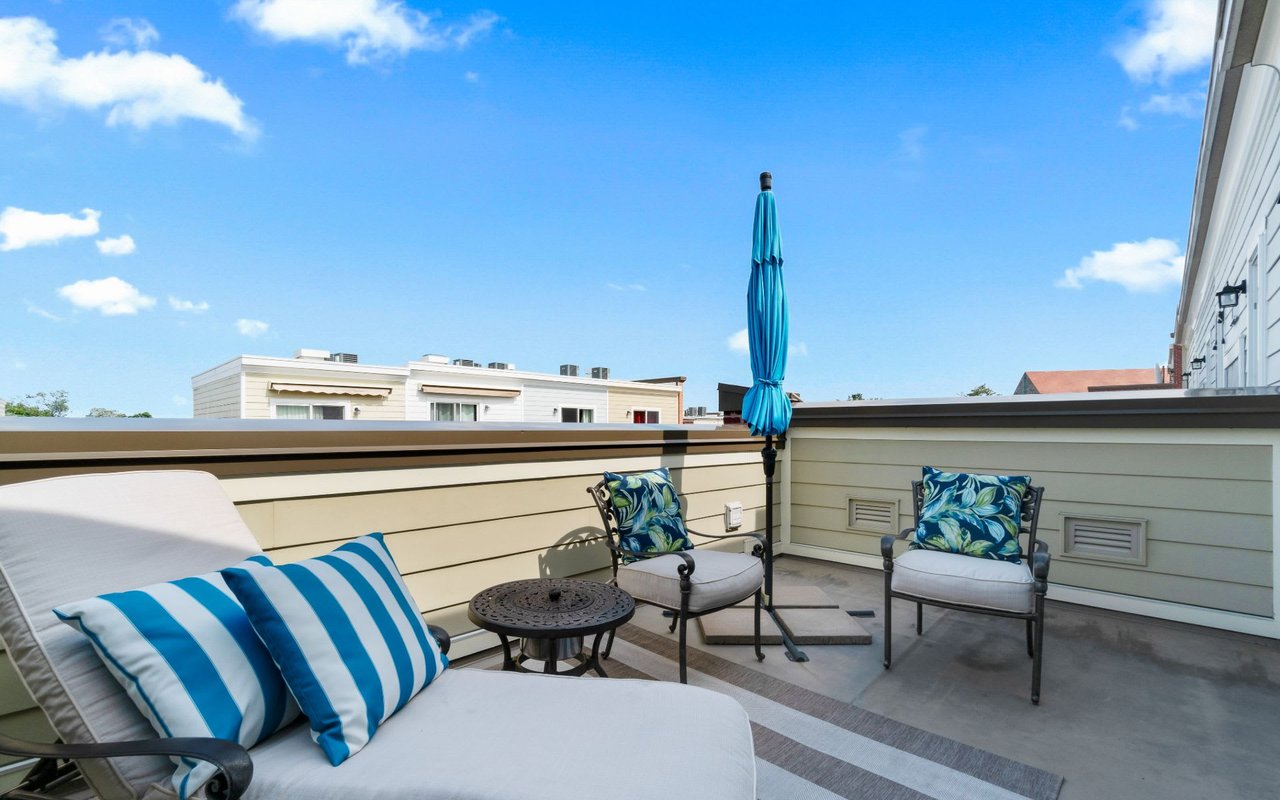
Rooftop terrace with lounge chairs, a striped rug, and a tall blue umbrella.
Red-brick townhouse with a covered entry and landscaped front garden.
Red-brick townhome with a covered entrance, front steps, and landscaped garden beds.
Brick home’s front porch with patio seating, flower boxes, and colorful flowers along the steps.
See all photos
520 Regent Pl NE

520 Regent Pl NE

$838,100  |  520 Regent Place Northeast, Washington, DC 20017

Meticulously maintained four-level EYA townhouse in the heart of Chancellor’s Row featuring: Spacious entry-level home office / den and rear-accessed garage, open living and dining area with wood floors, crown molding, gourmet kitchen with stainless steel appliances and ample cabinet space. Grilling deck accessed from the kitchen with dedicated gas line makes grilling easy and convenient. Powder room on main living level. Main bedroom level boasts owner’s suite with walk-in closet and spacious spa-like bath and second bedroom with en-suite bath. The top floor loft level is the perfect guest retreat with third bedroom and en-suite bath and bonus recreation room. The rooftop deck is ideal for outdoor entertaining, your morning coffee, or evening glass of wine.


Located a short 10 minute walk from the Brookland Metro Station (Red line) and the shopping / dining district at Monroe Street Market. Built in 2012, Chancellors Row is a beautifully maintained LEED-certified walkable community with landscaped courtyards, open spaces, and children’s playground. 520regent.com

Request Info

SOLD

Status

3

Bedrooms

3.5

Bathrooms

1,908 Sq.Ft.

Living Area

2012

Year Built

Features & Amenities

Interior

Total Bedrooms:
3
Total Bathrooms:
3.5
Full Bathrooms:
3
Half Bathrooms:
1

Area & Lot

Status:
Sold
Date Sold:
October 18, 2020
Living Area:
1,908 Sq.Ft.
Lot Size:
0.02 Acres
Type
Townhouse
Year Built:
2012

Exterior

Garage Space:
1

Financial

Sales Price
$838,100

“Thanks to Andrew we received multiple offers above list and closed quickly. We recommend him highly. Andrew has great local knowledge, presents an organized marketing plan, executes professionally, is very responsive, and positively coaches you through the transaction.”

Property Video

Check out our tour of this property.

Location

Work With Andrew

With over sixteen years experience and his MBA in Real Estate Finance, Andrew provides his clients superior financial analytics before making one of the most important financial decisions.

Let's Connect