

Mobile #: (202) 725-6357
Email: [email protected]
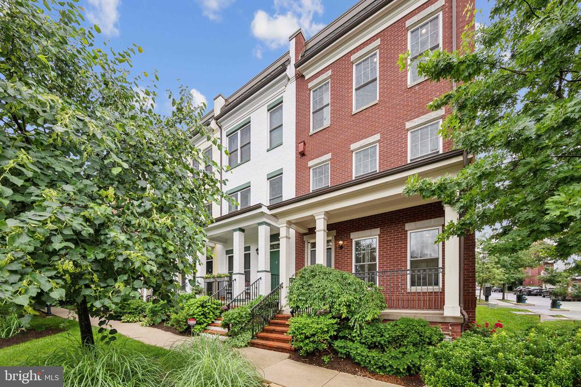
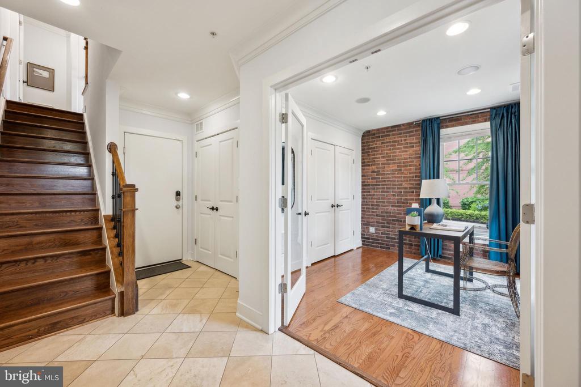
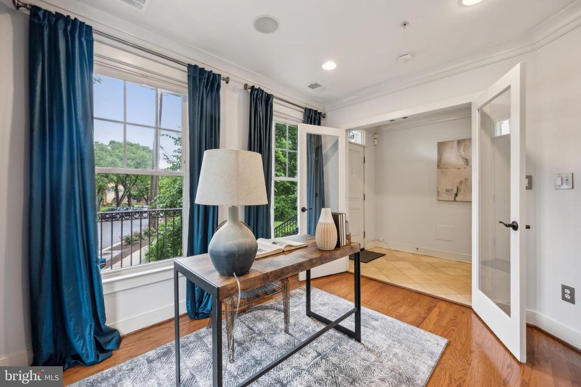
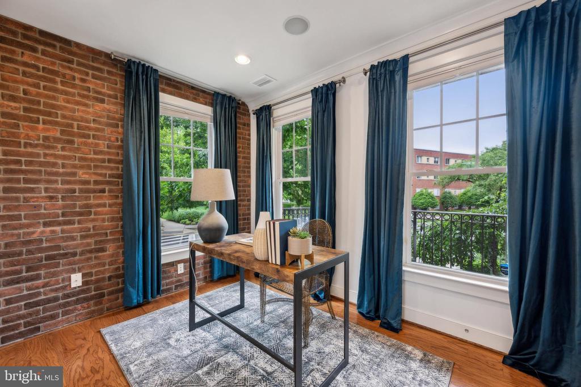
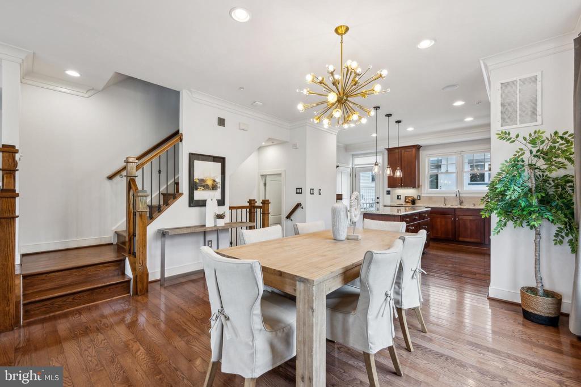
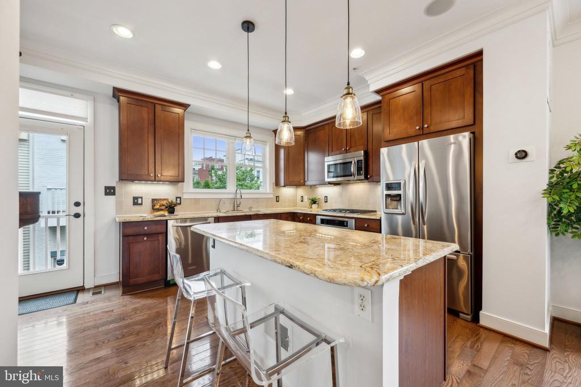
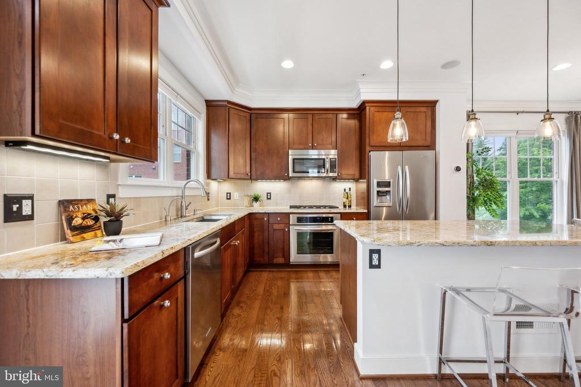
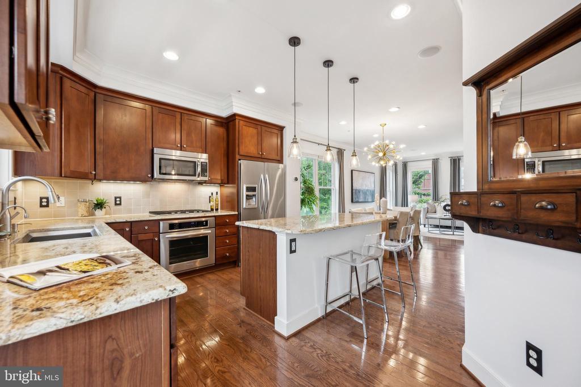
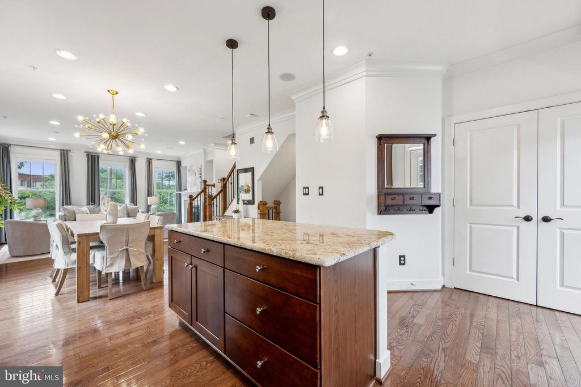
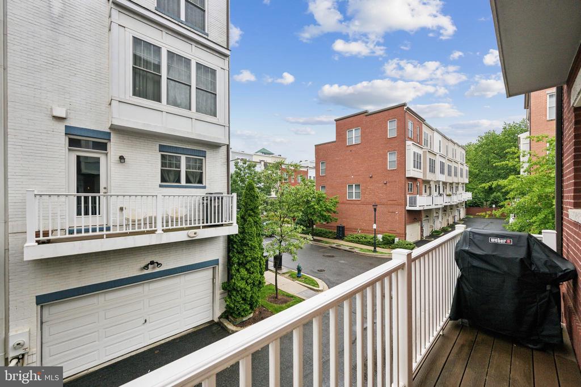
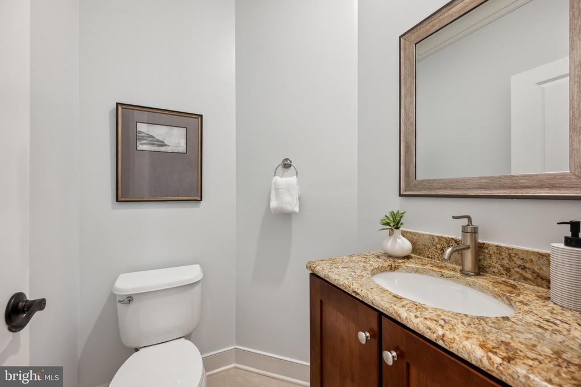
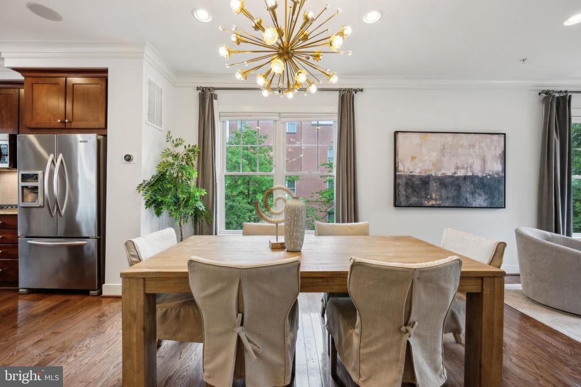
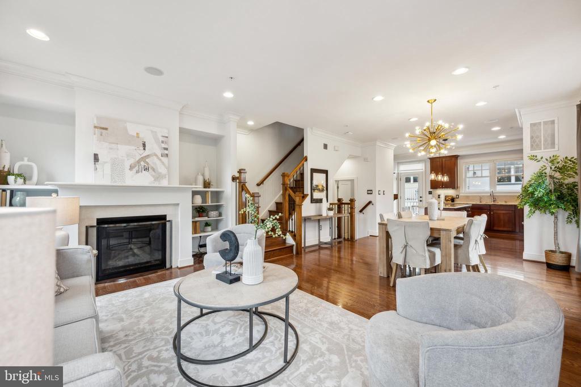
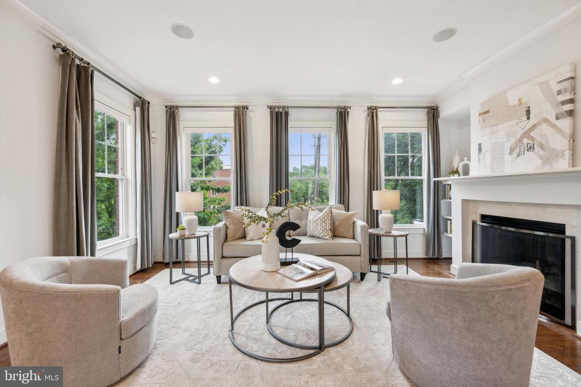
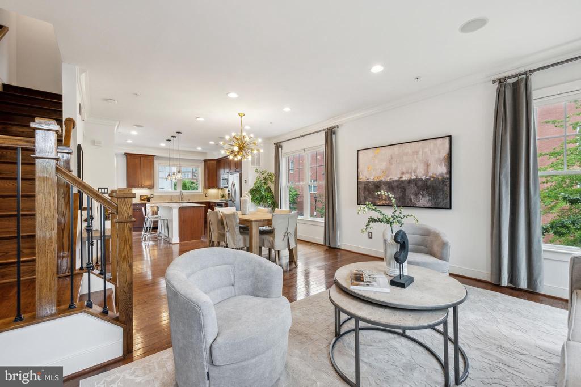
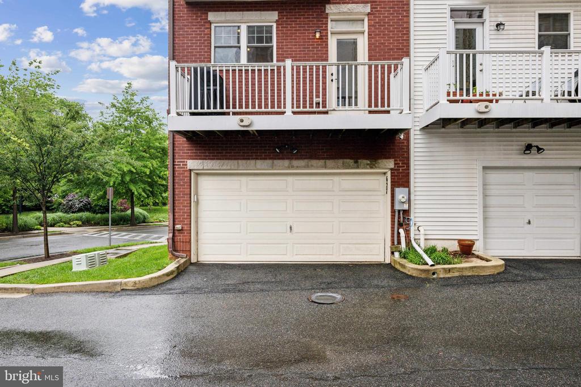
This four-level, 4BR/3.5B end-unit townhouse in the heart of Chancellors Row is not to be missed! Basking in light with three exposures, this LEED-certified former EYA model home boasts upgrades throughout. The entry level offers the perfect home office, workout room, or 4th bedroom while the main living level is open and spacious featuring wood floors throughout, expansive windows, custom window treatments, built-in fireplace with custom shelves, built-in speakers and sound control system, and crown molding. The spacious gourmet kitchen offers ample space for entertaining with a breakfast bar, stainless steel appliances, pantry, abundant cabinets, and a grilling balcony to make meal prep even more convenient.
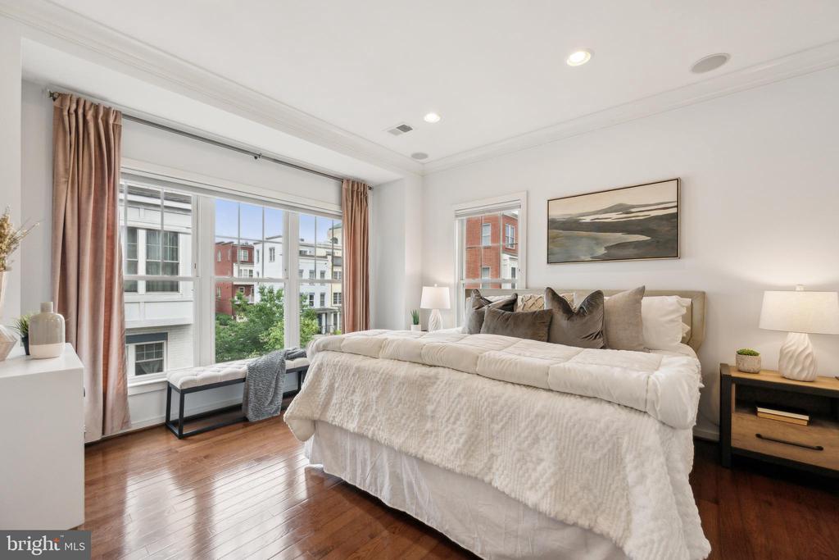
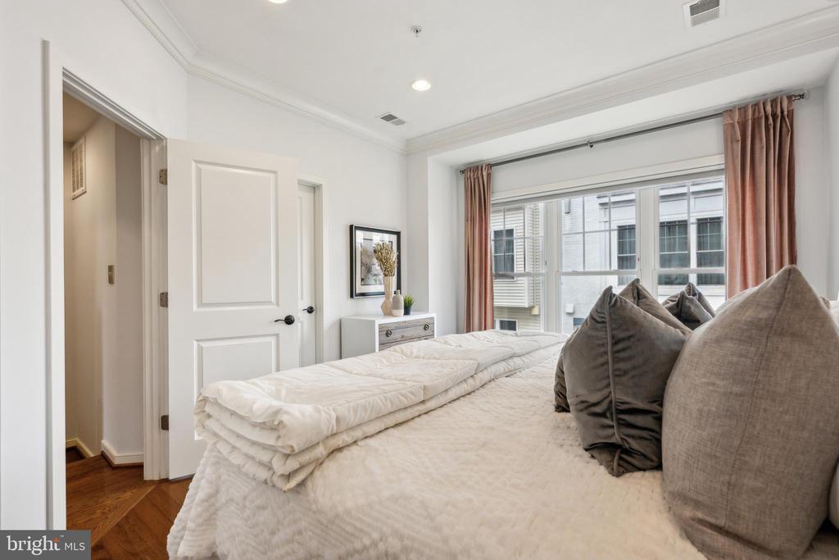
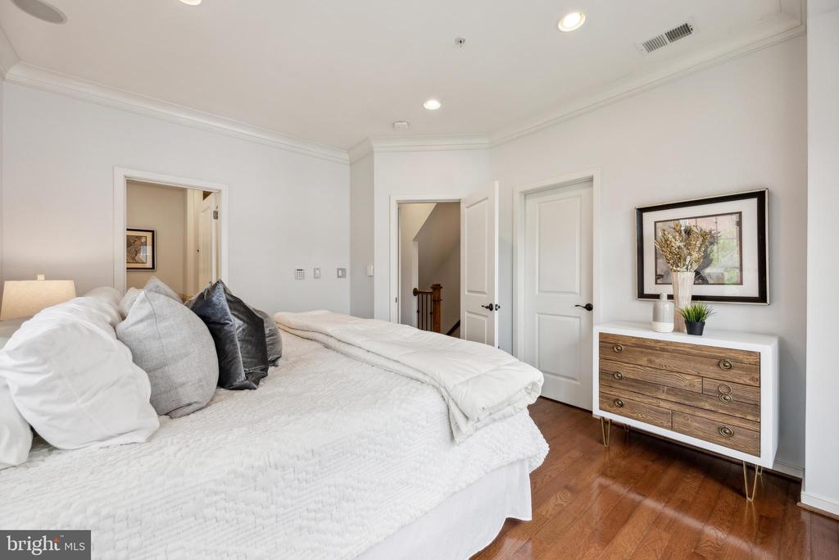
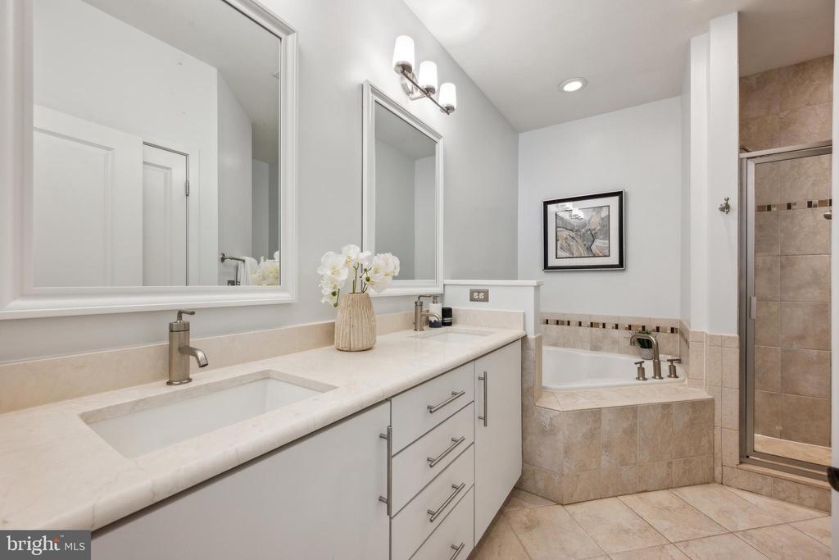
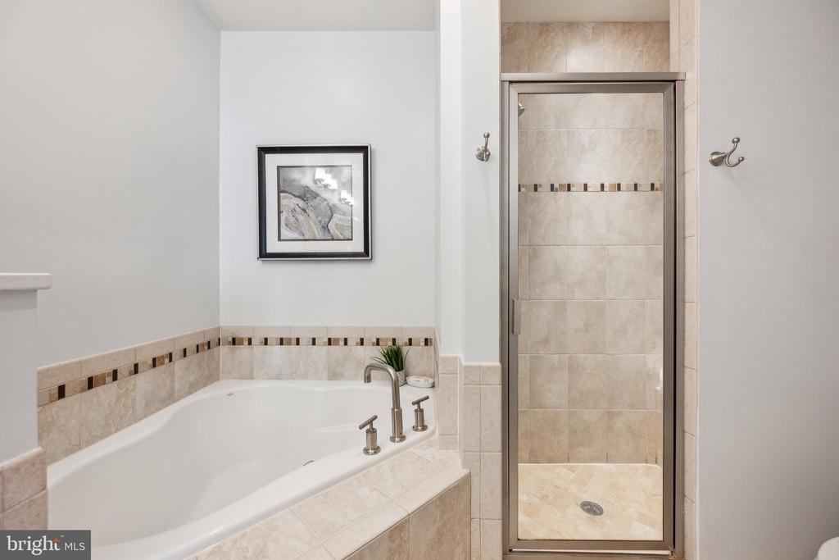
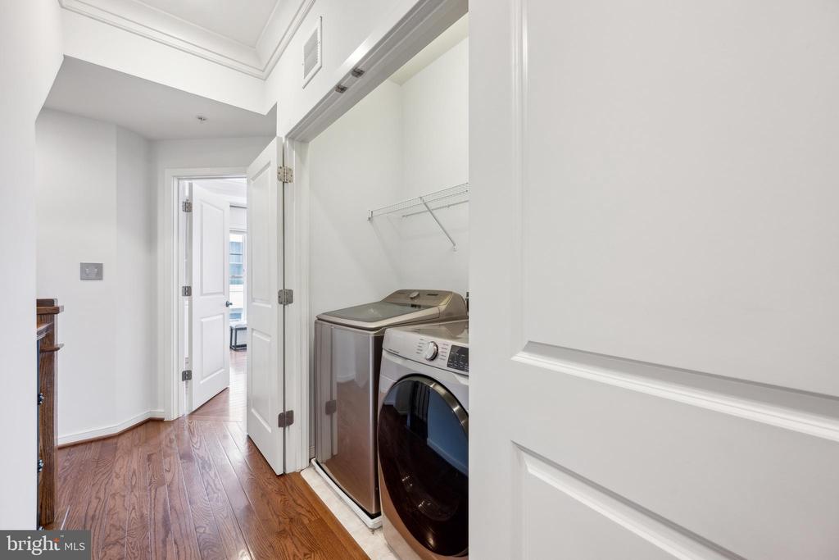
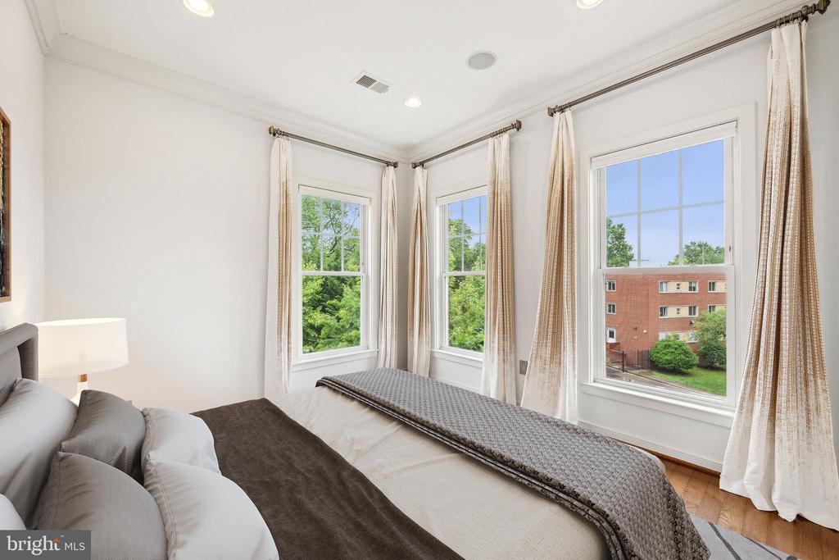
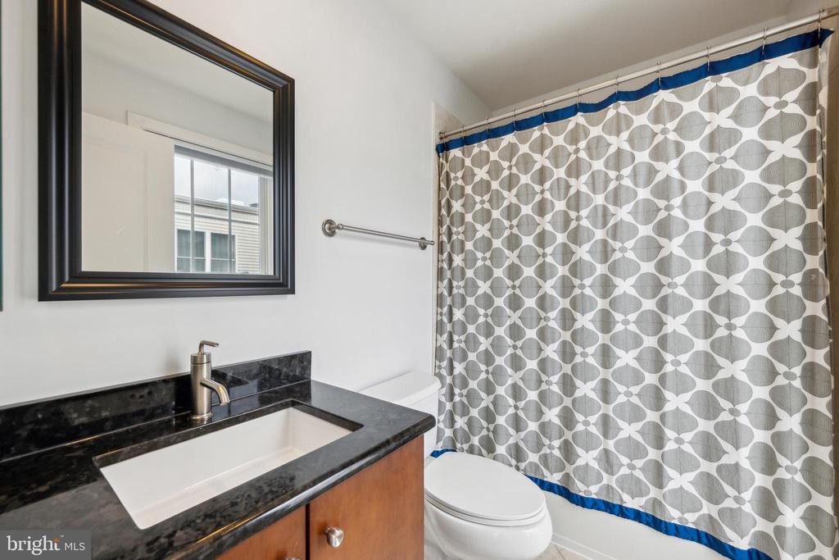
A spacious primary suite with a walk-in closet and luxury bathroom with soaking tub and dual vanities is located on the third floor along with the third generous-sized bedroom with ensuite bath. A full size washer and dryer are located on this level.
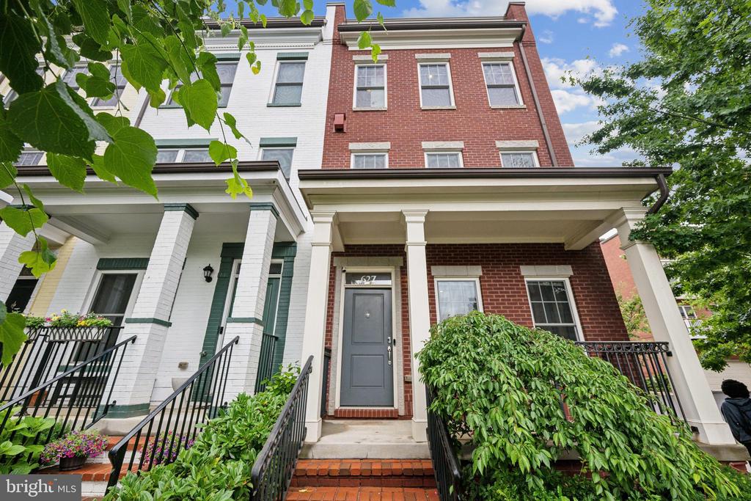
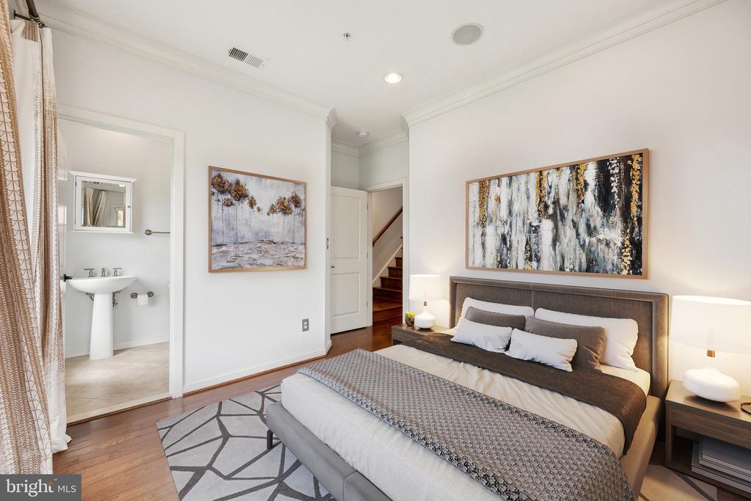
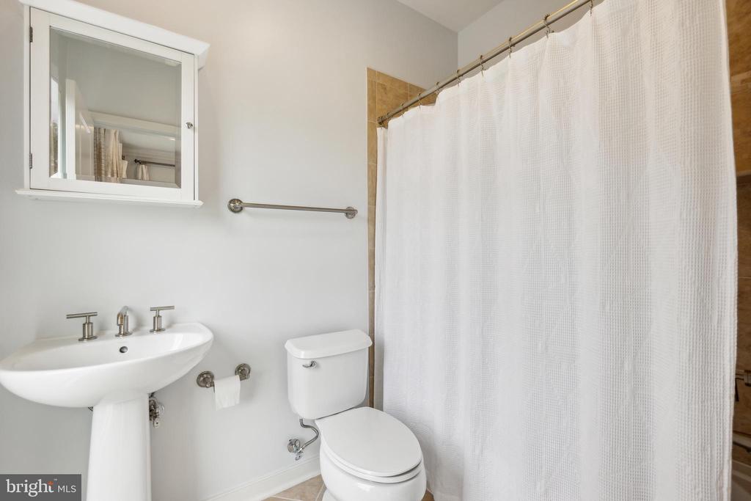
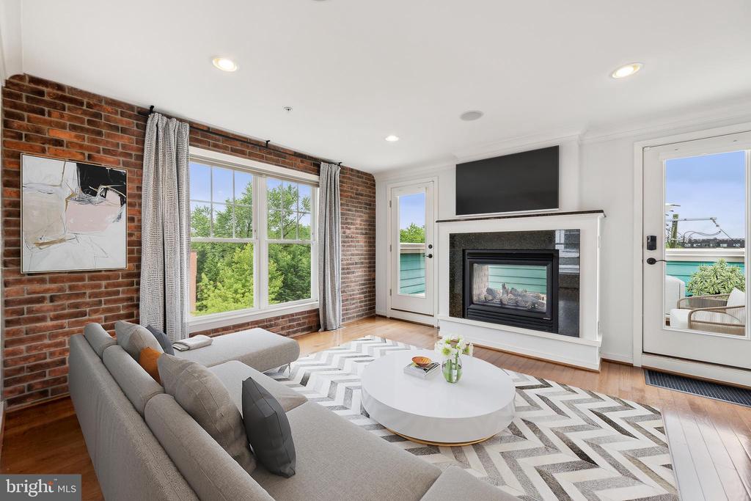
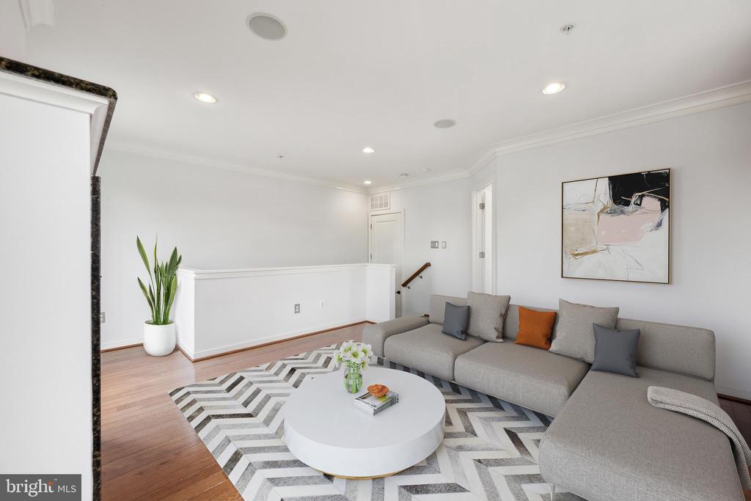
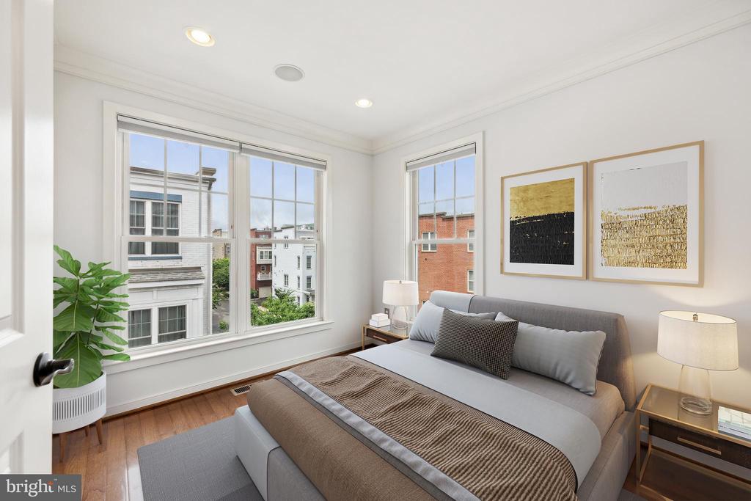
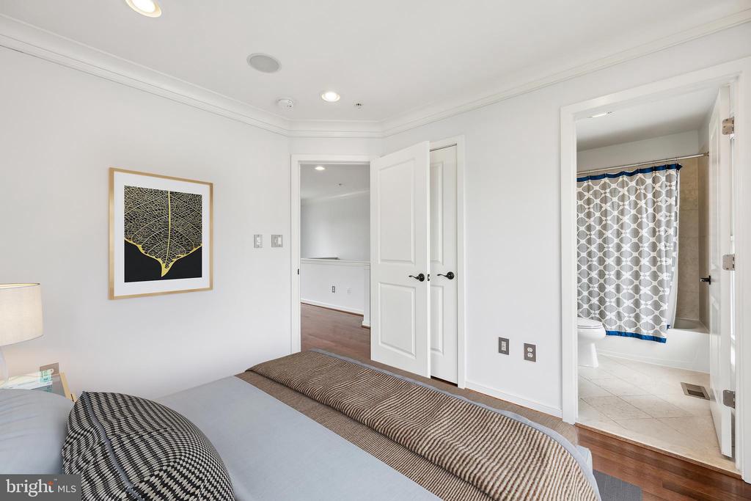
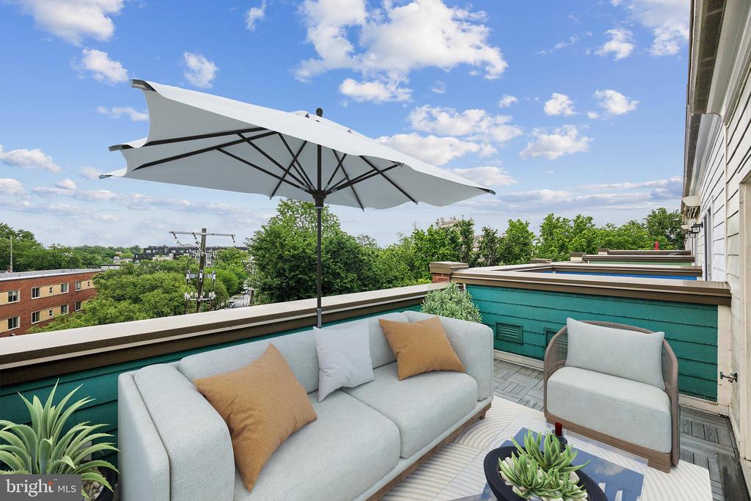
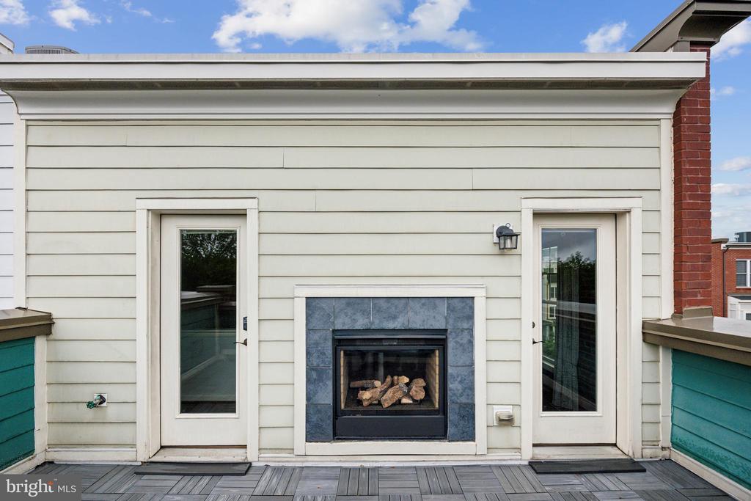
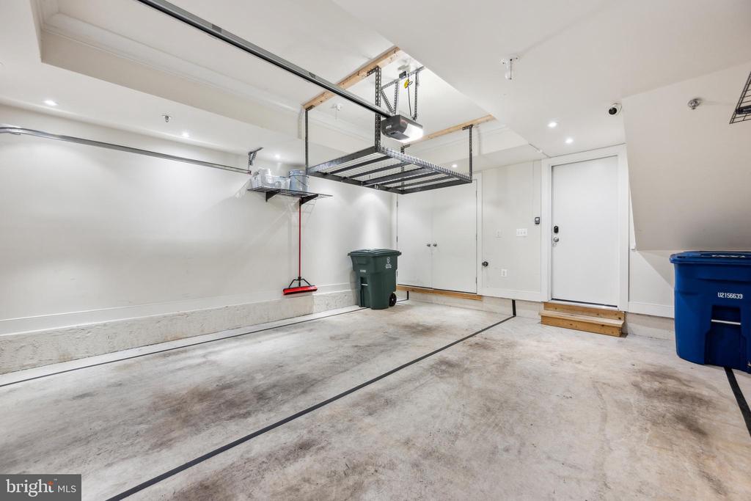
The top floor features a recreation room with a dual-sided gas fireplace and sweeping views of the community. It is the perfect place to relax, unwind, and enjoy the outdoors on your private rooftop deck - ideal for an urban garden and outdoor entertaining. The fourth ensuite bedroom is located on this level and provides excellent guest bedroom options. An inviting front porch and a spacious two-car garage with bonus storage complete the package.
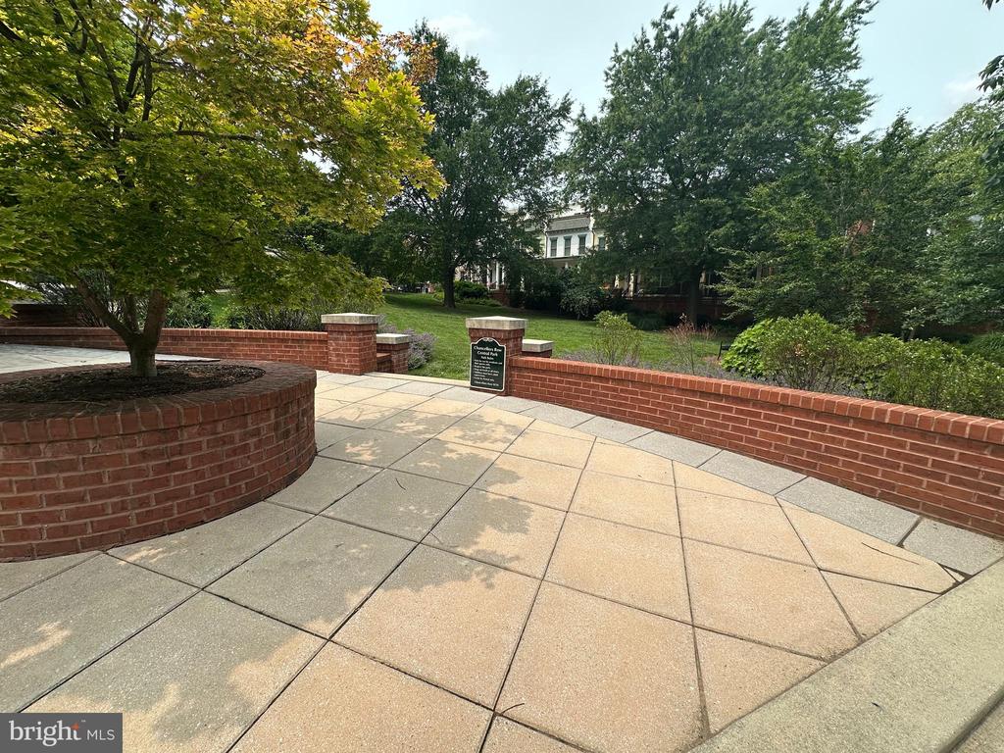
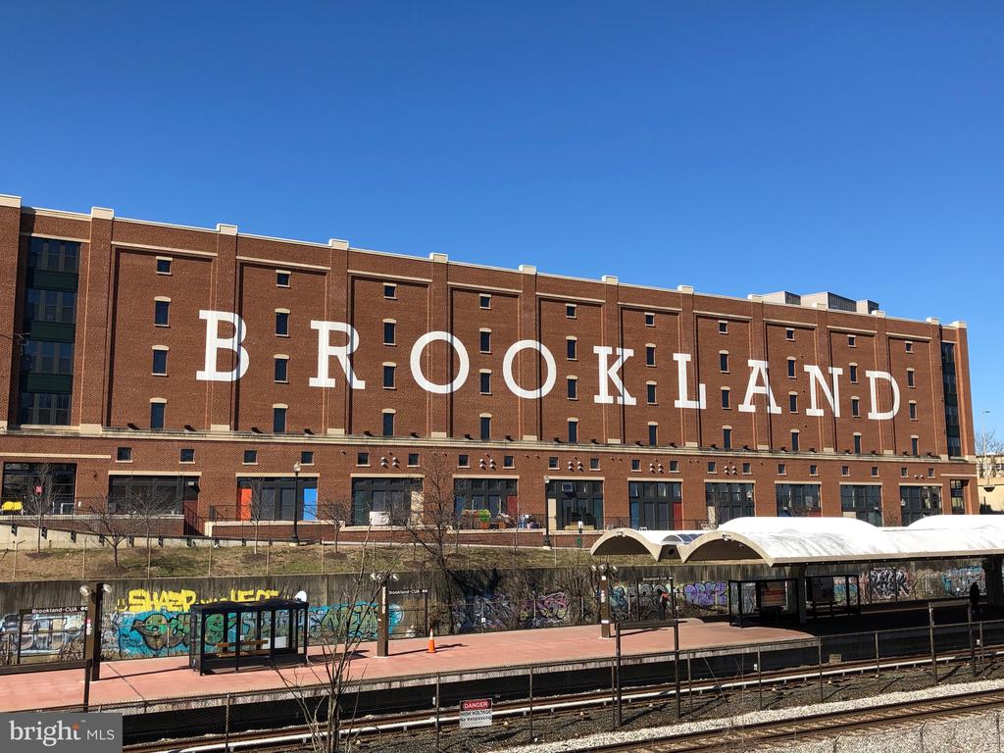
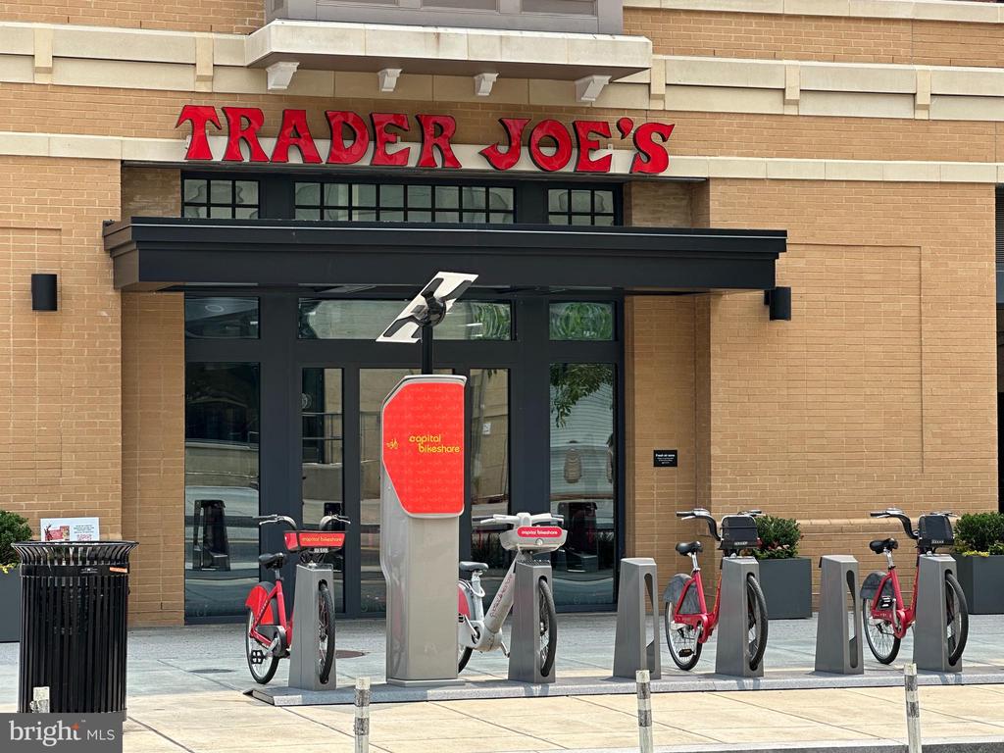
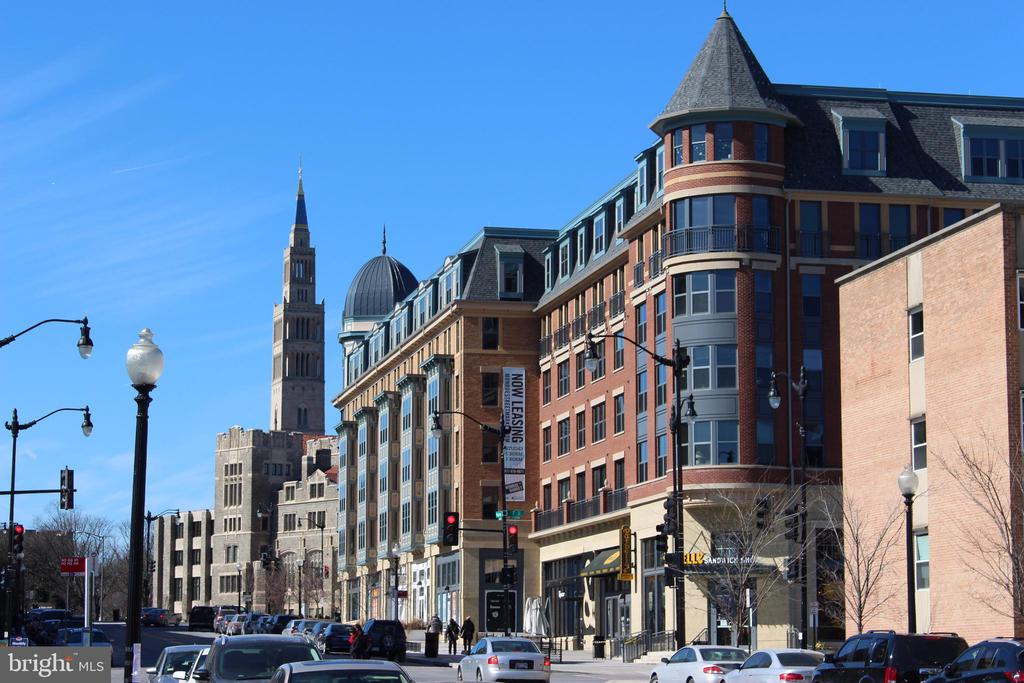
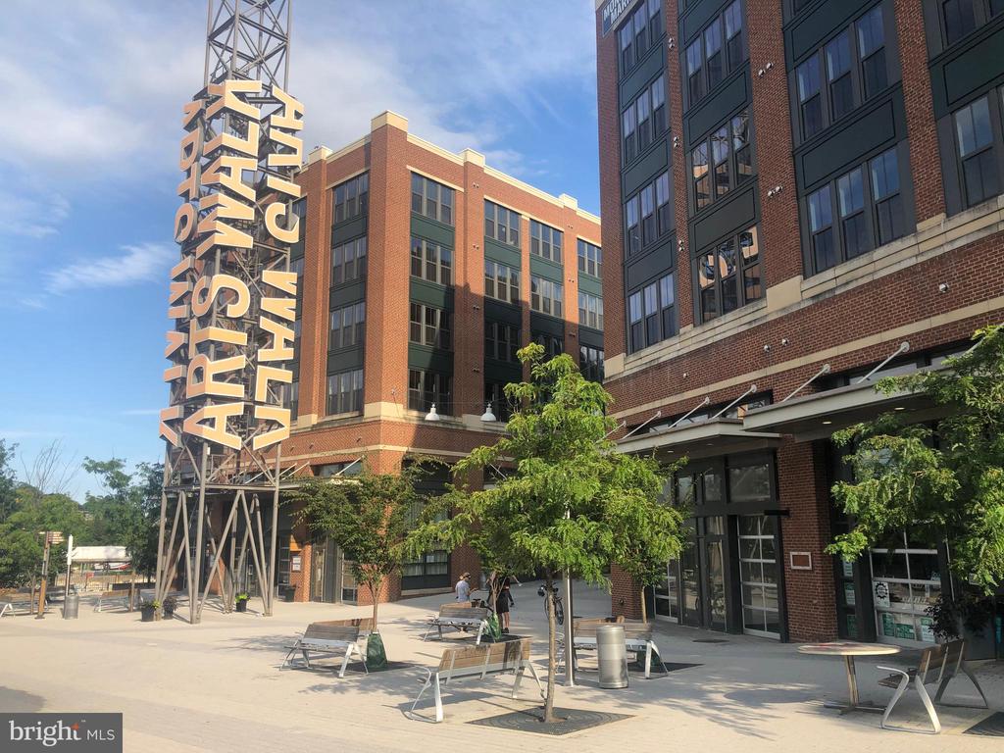
The beautiful Chancellors Row neighborhood is located minutes from the Brookland Metro, ArtsWalk, Bryant St Market, shopping, dining, and the newly opened Trader Joes. Within the community, neighbors enjoy open park spaces and a children's playground. Best of all, the landscaping, trash removal, and snow removal are included in your HOA!
With over sixteen years experience and his MBA in Real Estate Finance, Andrew provides his clients superior financial analytics before making one of the most important financial decisions.
Let's ConnectCompass
1313 14th St NW
Washington, DC 20005