
Compass
Furnished living room with gray seating, a glass coffee table, dark hardwood floors, and a large window.
Rooftop terrace with wood decking and views of nearby office buildings.
Rooftop terrace with weathered wood decking, sliding glass doors, and views of neighboring rooftops.
White dryer with a large front door and controls above the partially visible washer.
Balcony overlooking landscaped grounds, parked cars, and a long stone wall across the street.
Townhouse balcony overlooking nearby row houses, with a covered grill beside the railing.
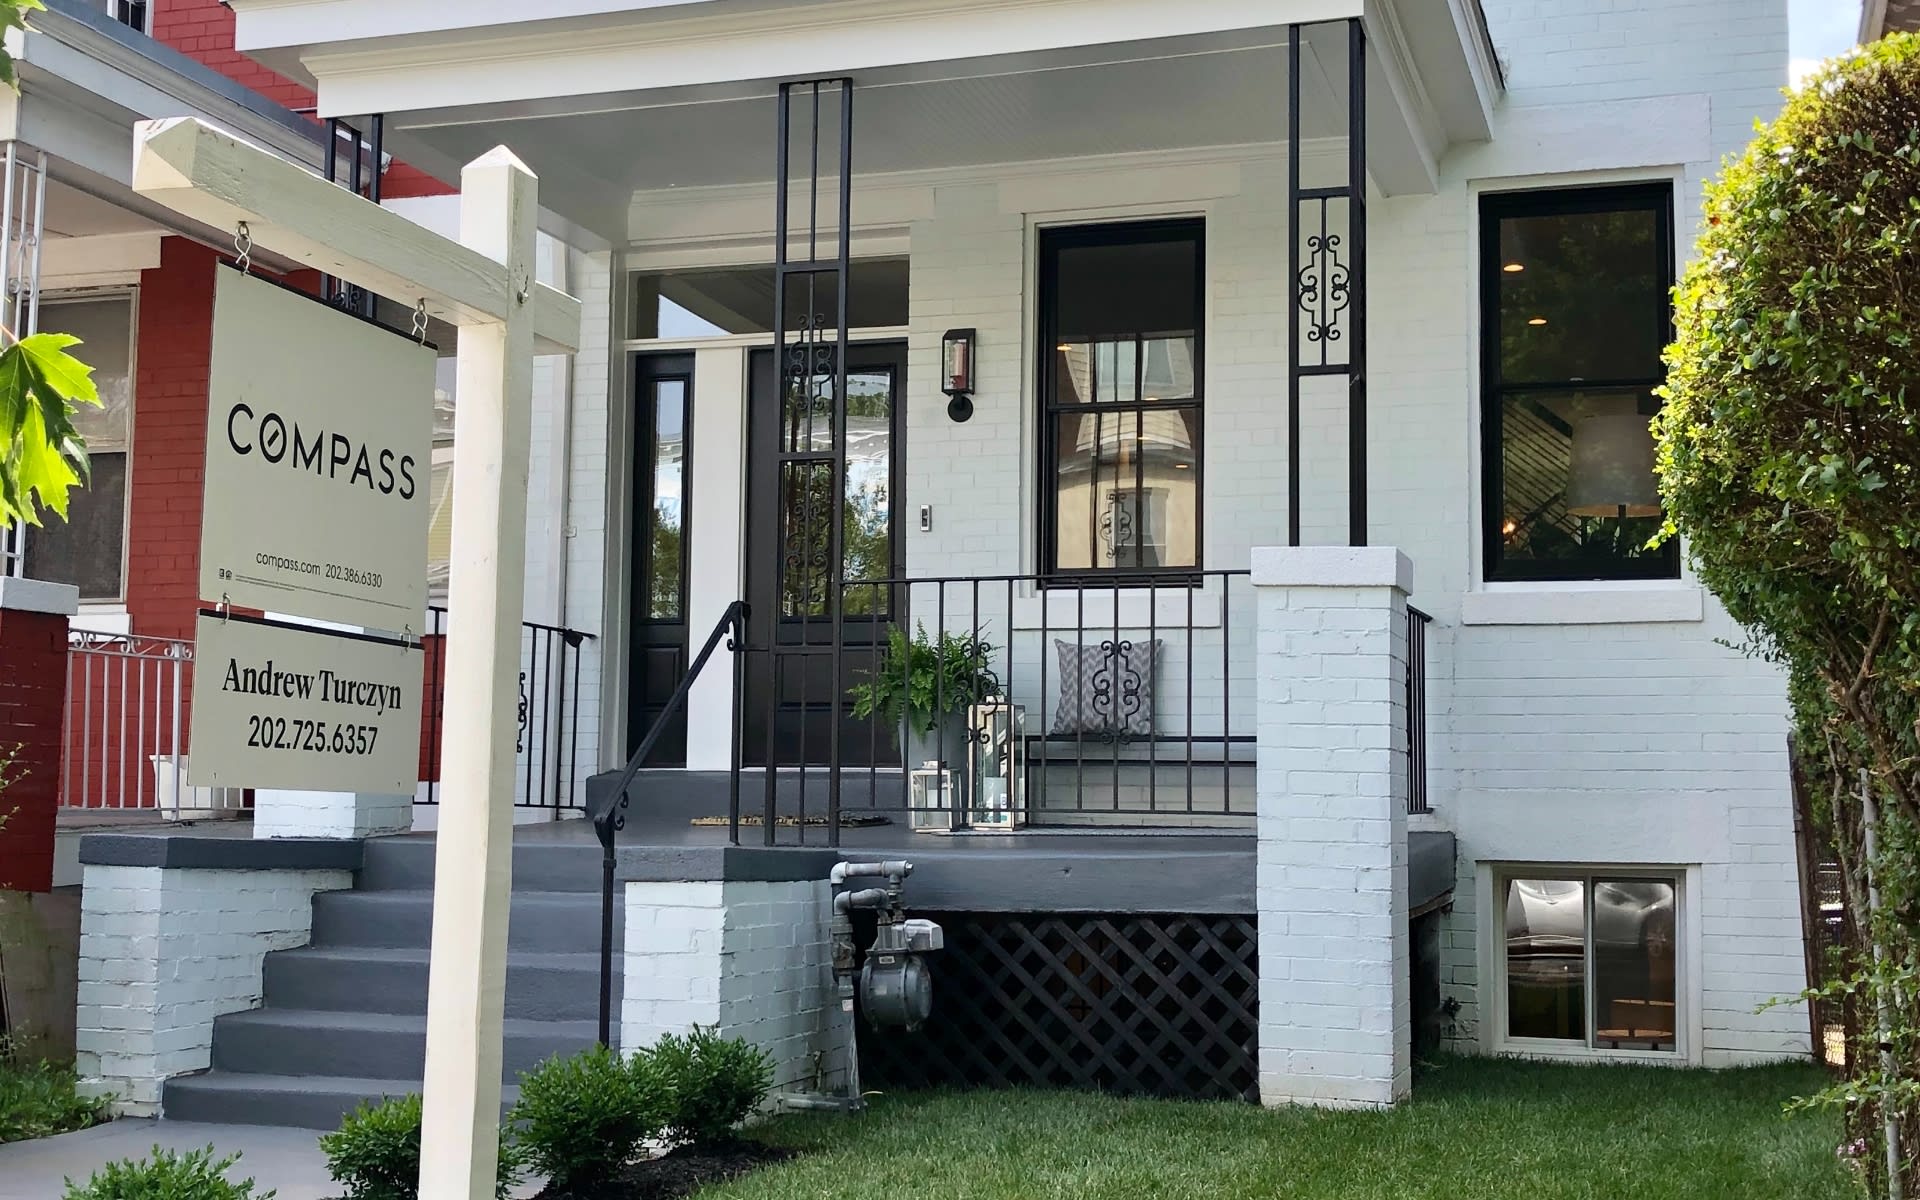
Red-brick townhouse at 800 with a fenced flower garden and Compass sign.
Red-brick end-unit townhouse with tall windows, landscaped front yard, and a Coming Soon sign.
Red brick townhouse with white-trimmed windows beside colorful attached homes on a Washington street.
Red-brick townhouse with a small fenced garden, beside white and brown brick rowhouses.
Attached brick and siding townhouses with white balconies, garages, and a landscaped lawn.
Brick townhouse with a large garage door and a white-railed balcony above it.
Open-plan kitchen with warm wood cabinets, granite counters, stainless appliances, and a staircase.
Kitchen with warm wood cabinets, dark stone counters, and a large island with stainless steel appliances.
Dining area with a dark wood table and chairs beside a bright kitchen and large shuttered windows.
Staged bedroom with a dark wood headboard and wide plantation-shuttered windows.
Bedroom with a dark wood bed, patterned bedding, and an open doorway to a warmly lit adjoining space.
Bedroom with a dark wood bed, patterned bedding, dresser, and wide plantation-shuttered windows.
Bathroom with a wood vanity, blue patterned shower curtain, and white plantation shutters.
Bathroom with a blue patterned shower curtain, white tub, and wood vanity.
Bedroom with a dark wood bed, plantation-shuttered windows, and reddish hardwood floors.
Bedroom with a dark wood bed, pale bedding, plantation shutters, and hardwood floors.
Bright bedroom with a large bed, plantation-shuttered windows, and a dark wood dresser.
Bathroom with a tiled bathtub and shower beside a long white vanity with double sinks.
Bathroom with a white bathtub beside a glass-enclosed, tan-tiled shower.
Bathroom with a wood vanity, white countertop, shower curtain, and window with blinds.
Living room with pale sofas, dark wood floors, and sliding doors to a balcony.
Furnished living room with mauve sofas, a patterned armchair, and large windows with blinds.
Home office with a desk, black chair, and two large shuttered windows.
Bathroom with a glass shower enclosure and white pedestal sink beneath a wall-mounted mirror.
Furnished entry hall with a white paneled door, woven mirror, and wood console table.
Entryway with a carpeted staircase, white front door, and console table beneath a round woven mirror.
Furnished living room with hardwood floors, a fireplace, and shuttered windows.
Living room with a leather sofa, polished hardwood floors, and glass doors to a balcony.
Open-plan living and dining room with hardwood floors, shuttered windows, and a brown leather sofa.
Living room with a gas fireplace, hardwood floors, and an adjoining dining area.
Open-plan kitchen and dining area with dark wood cabinets and large shuttered windows.
Open-plan living and dining room with hardwood floors, a glass-top table, and shuttered windows.
Kitchen with a granite island, warm wood cabinets, stainless steel appliances, and shuttered windows.
Bathroom with a pedestal sink, toilet, and large shuttered window overlooking trees and nearby buildings.
Kitchen with warm wood cabinets, dark stone counters, stainless steel appliances, and a sink by shuttered windows.
Kitchen with wood cabinets, stainless steel appliances, granite counters, and a central island.
Home office with a desk, dark filing cabinets, and tall shuttered windows.
Furnished living room with gray seating, a glass coffee table, dark hardwood floors, and a large window.
Rooftop terrace with wood decking and views of nearby office buildings.
Rooftop terrace with weathered wood decking, sliding glass doors, and views of neighboring rooftops.
White dryer with a large front door and controls above the partially visible washer.
Balcony overlooking landscaped grounds, parked cars, and a long stone wall across the street.
Townhouse balcony overlooking nearby row houses, with a covered grill beside the railing.
Red-brick townhouse at 800 with a fenced flower garden and Compass sign.
Red-brick end-unit townhouse with tall windows, landscaped front yard, and a Coming Soon sign.
Red brick townhouse with white-trimmed windows beside colorful attached homes on a Washington street.
Red-brick townhouse with a small fenced garden, beside white and brown brick rowhouses.
Attached brick and siding townhouses with white balconies, garages, and a landscaped lawn.
Brick townhouse with a large garage door and a white-railed balcony above it.
Open-plan kitchen with warm wood cabinets, granite counters, stainless appliances, and a staircase.
Kitchen with warm wood cabinets, dark stone counters, and a large island with stainless steel appliances.
Dining area with a dark wood table and chairs beside a bright kitchen and large shuttered windows.
Staged bedroom with a dark wood headboard and wide plantation-shuttered windows.
Bedroom with a dark wood bed, patterned bedding, and an open doorway to a warmly lit adjoining space.
Bedroom with a dark wood bed, patterned bedding, dresser, and wide plantation-shuttered windows.
Bathroom with a wood vanity, blue patterned shower curtain, and white plantation shutters.
Bathroom with a blue patterned shower curtain, white tub, and wood vanity.
Bedroom with a dark wood bed, plantation-shuttered windows, and reddish hardwood floors.
Bedroom with a dark wood bed, pale bedding, plantation shutters, and hardwood floors.
Bright bedroom with a large bed, plantation-shuttered windows, and a dark wood dresser.
Bathroom with a tiled bathtub and shower beside a long white vanity with double sinks.
Bathroom with a white bathtub beside a glass-enclosed, tan-tiled shower.
Bathroom with a wood vanity, white countertop, shower curtain, and window with blinds.
Living room with pale sofas, dark wood floors, and sliding doors to a balcony.
Furnished living room with mauve sofas, a patterned armchair, and large windows with blinds.
Home office with a desk, black chair, and two large shuttered windows.
Bathroom with a glass shower enclosure and white pedestal sink beneath a wall-mounted mirror.
Furnished entry hall with a white paneled door, woven mirror, and wood console table.
Entryway with a carpeted staircase, white front door, and console table beneath a round woven mirror.
Furnished living room with hardwood floors, a fireplace, and shuttered windows.
Living room with a leather sofa, polished hardwood floors, and glass doors to a balcony.
Open-plan living and dining room with hardwood floors, shuttered windows, and a brown leather sofa.
Living room with a gas fireplace, hardwood floors, and an adjoining dining area.
Open-plan kitchen and dining area with dark wood cabinets and large shuttered windows.
Open-plan living and dining room with hardwood floors, a glass-top table, and shuttered windows.
Kitchen with a granite island, warm wood cabinets, stainless steel appliances, and shuttered windows.
Bathroom with a pedestal sink, toilet, and large shuttered window overlooking trees and nearby buildings.
Kitchen with warm wood cabinets, dark stone counters, stainless steel appliances, and a sink by shuttered windows.
Kitchen with wood cabinets, stainless steel appliances, granite counters, and a central island.
Home office with a desk, dark filing cabinets, and tall shuttered windows.
See all photos
800 3rd St SE

800 3rd St SE

$1,200,000  |  800 3rd Street Southeast, Washington, DC 20003

Upgrades galore in this end-unit Banneker Model Capitol Quarter Townhouse at the convergence of Capitol Hill and the vibrant Navy Yard! Spread out on four spacious levels and flooded with light by 26 windows, this LEED-certified home features: Main level bedroom with full bath perfect for a guest suite or home office, open living and dining area with gas fireplace, upgraded kitchen with GE Profile stainless steel appliances, wood floors throughout the home, master suite with walk-in closets and spa-like bath featuring double vanity sinks and soaking tub. Top floor is completely open and an ideal family/recreation room. Enjoy easy entertaining on the large private roof-top deck. Custom plantation shutters throughout the house. Two car garage parking with ample storage. Two blocks from the new Whole Foods and minutes to Metro, Nats Park, Yards Park, Eastern Market, Barracks Row, and Capitol Hill.

Request Info

SOLD

Status

4

Bedrooms

4.5

Bathrooms

2,290 Sq.Ft.

Living Area

2010

Year Built

Features & Amenities

Interior

Total Bedrooms:
4
Total Bathrooms:
4.5
Full Bathrooms:
4
Half Bathrooms:
1

Area & Lot

Status:
Sold
Date Sold:
March 4, 2020
Living Area:
2,290 Sq.Ft.
Lot Size:
0.02 Acres
Type
Townhouse
Year Built:
2010

Exterior

Garage Space:
2

Financial

Sales Price
$1,200,000
View Virtual Tour

Location

Work With Andrew

With over sixteen years experience and his MBA in Real Estate Finance, Andrew provides his clients superior financial analytics before making one of the most important financial decisions.

Let's Connect